
-
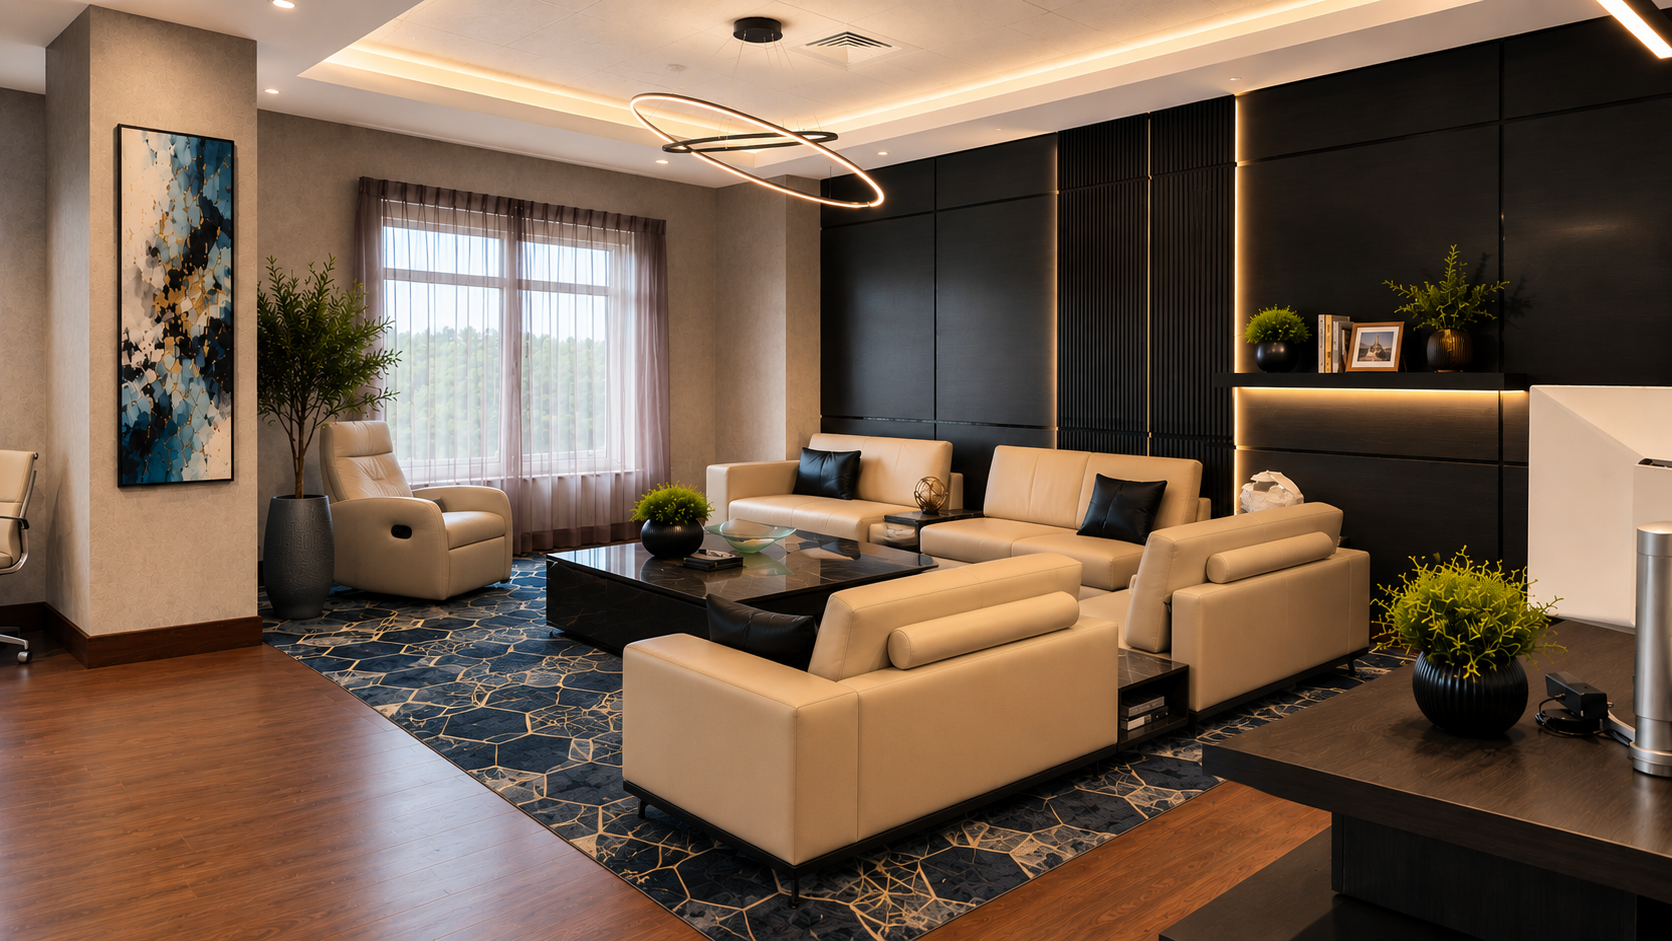
The Den | New Jersey
Executive Lounge Interiors
-
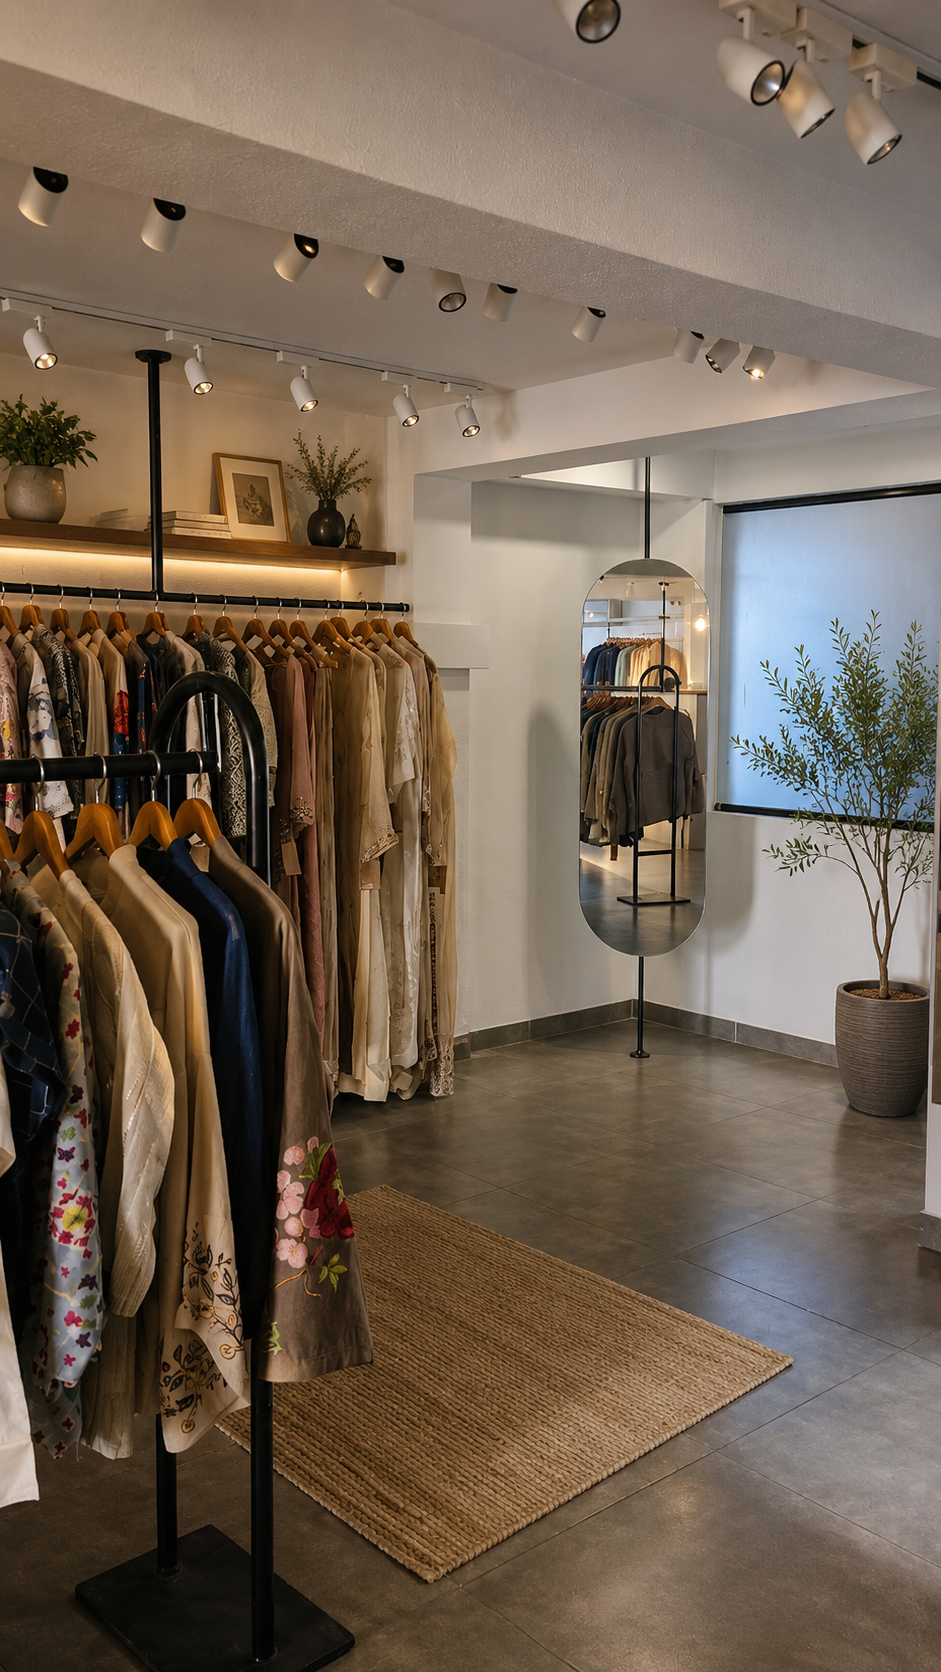
Living Art | India
Boutique Interior Design
-
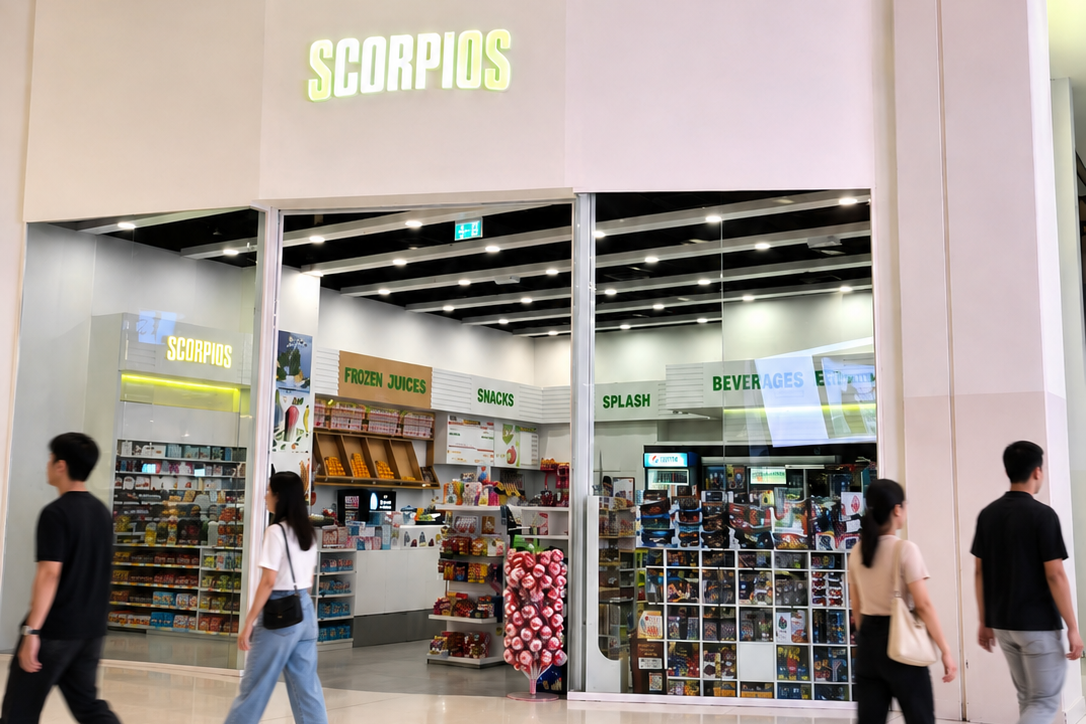
Aisles & Smiles | Dubai
Urban Convenience Store Concept
-
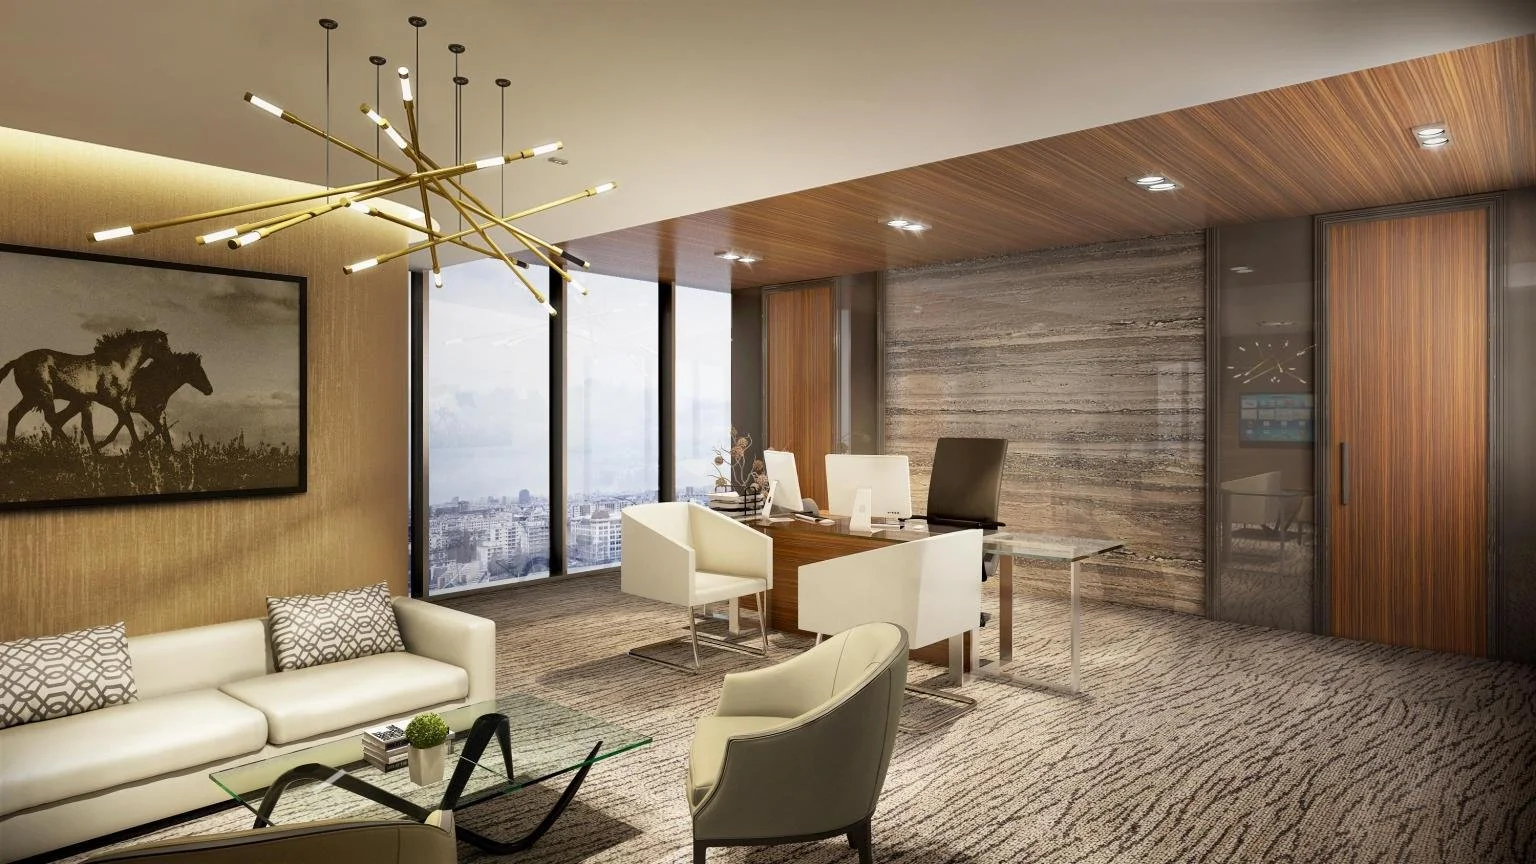
The Executive Edit | Dubai
Executive Workspace Concept
The Den| New Jersey
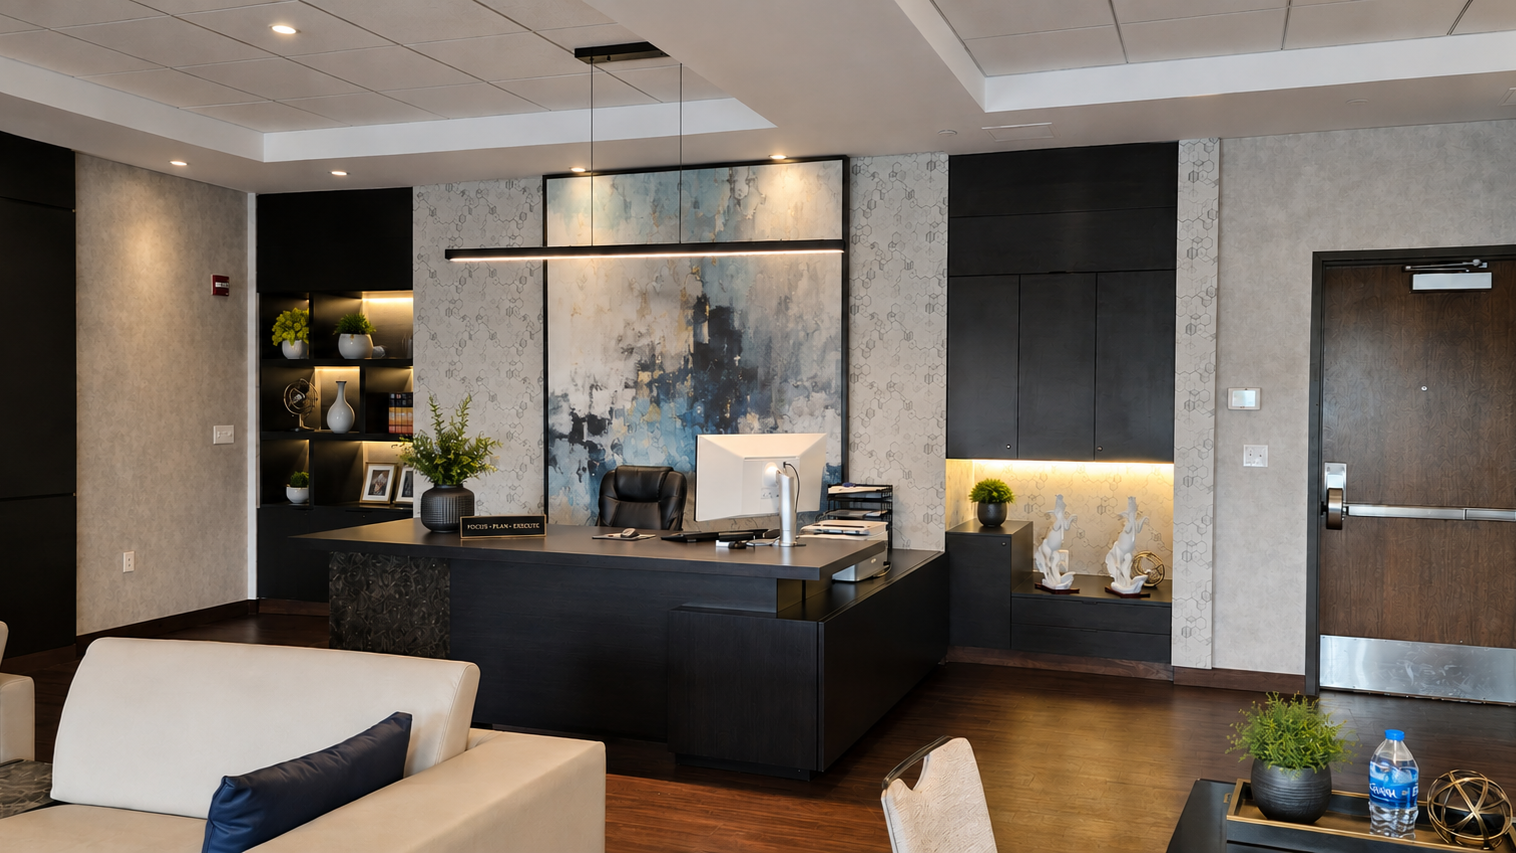
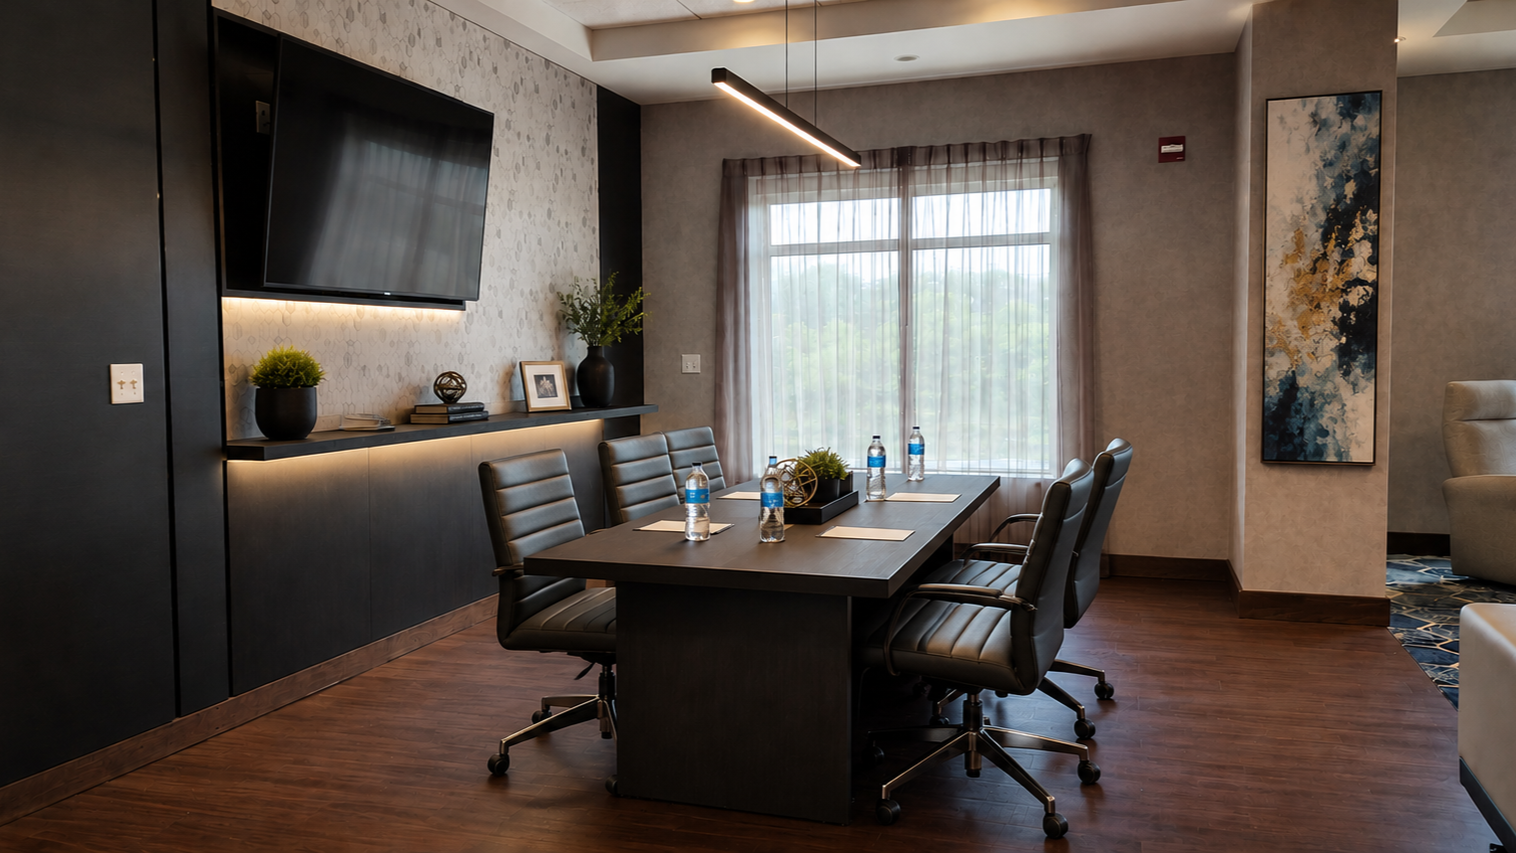
An executive office lounge designed with quiet confidence: balancing warmth, clarity, and presence. A palette of warm neutrals, dark timber finishes, and custom paneling creates a space that feels both grounded and refined.
From concept through to execution, the design was carried with care and intention — resulting in a space that invites conversation, focus, and moments of pause within a busy workday.
Living Art | India
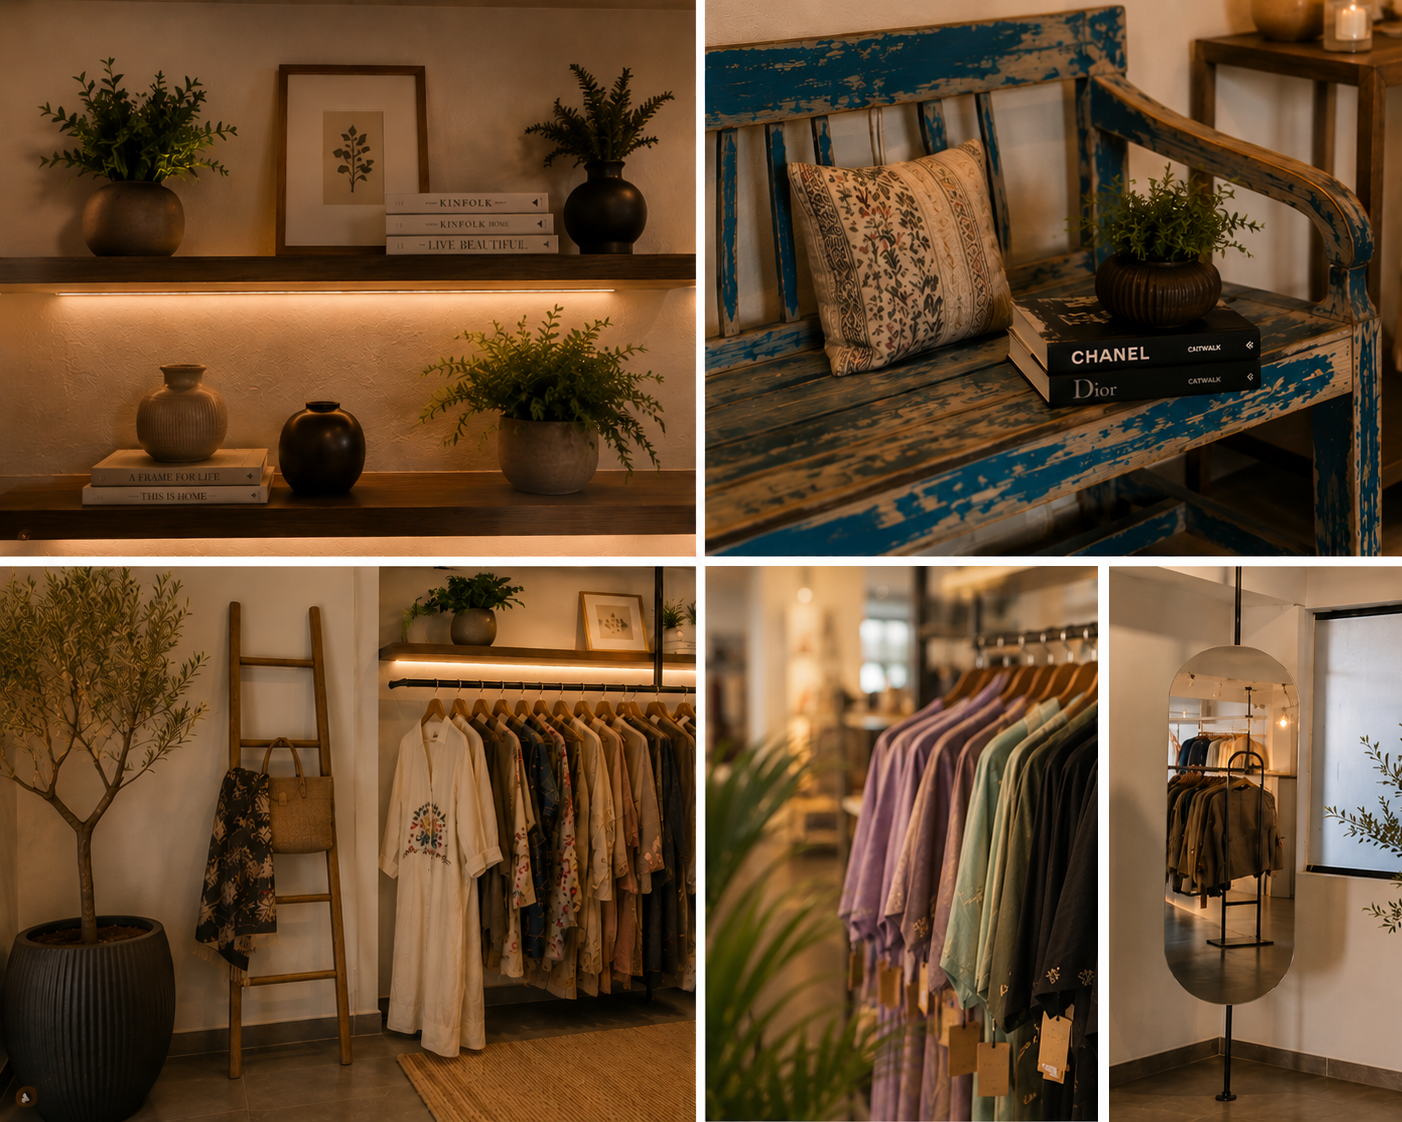
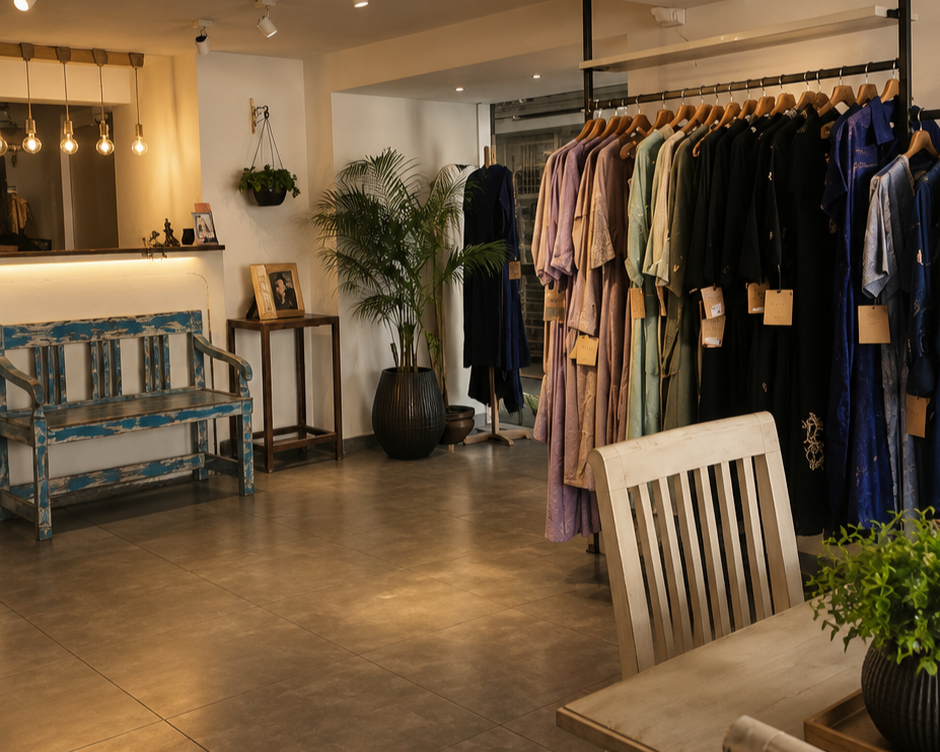
Artistic, creative, and inviting. This boutique interior was designed to feel warm, welcoming, and effortlessly elegant. Thoughtful space planning and styling shape a layout that enhances circulation, highlights product display, and encourages a natural flow through the space.
Natural materials, soft lighting, curated décor, and touches of greenery come together to create a cohesive environment that reflects the brand’s character —
where the space supports the story, and the pieces within it take center stage.
Aisles & Smiles | Dubai
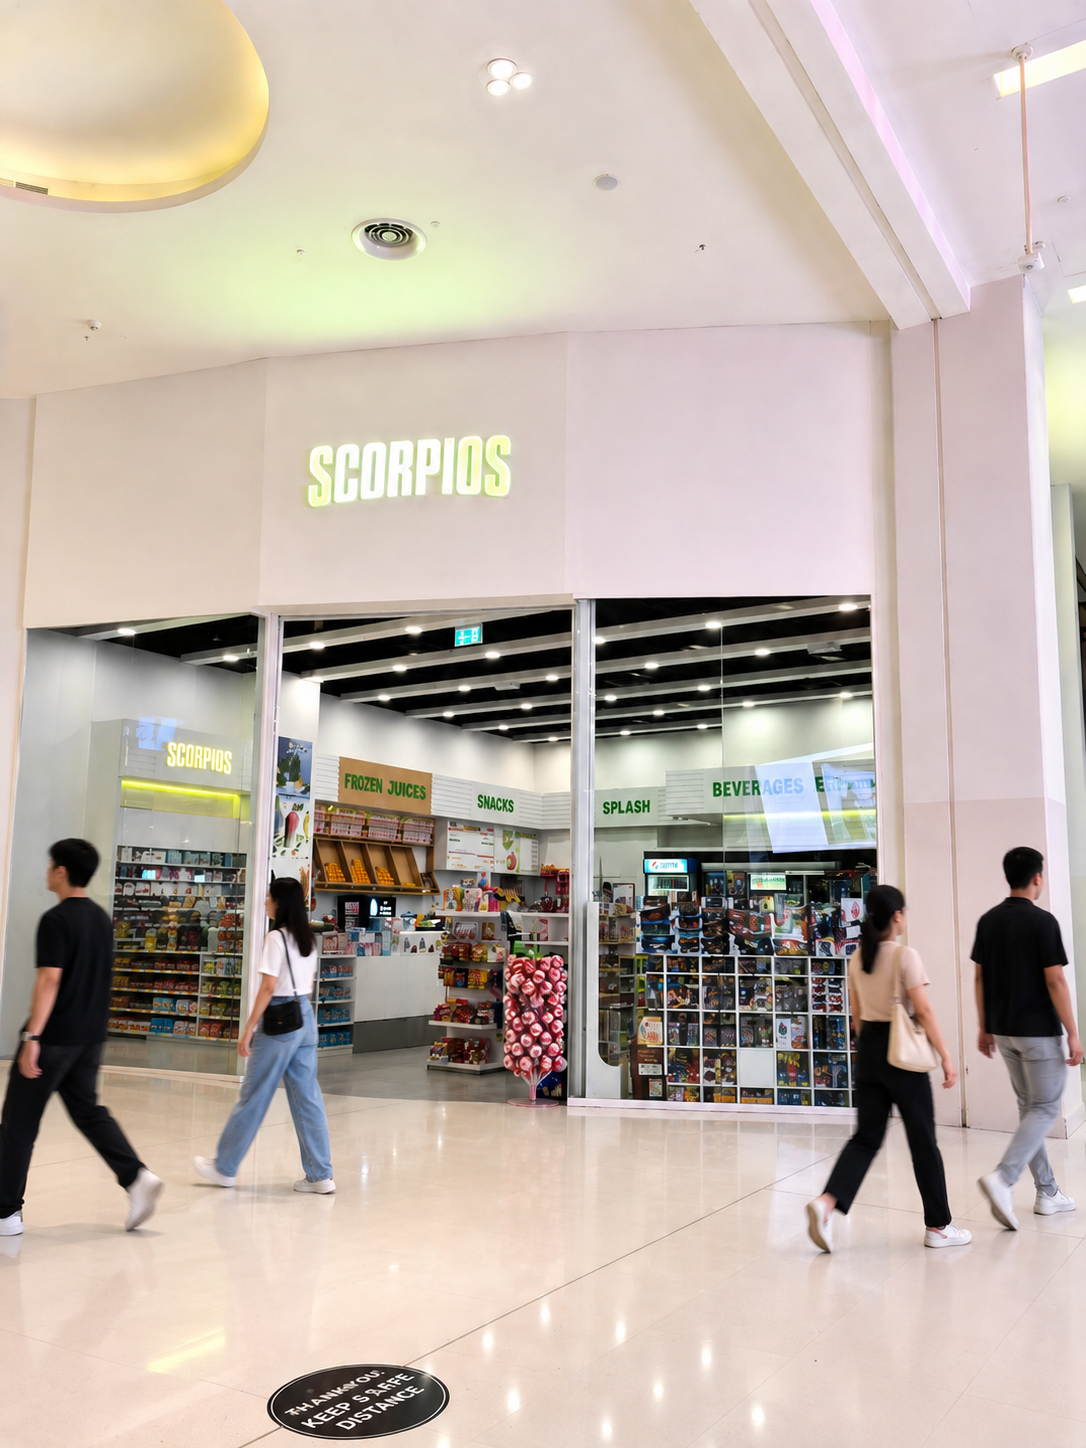
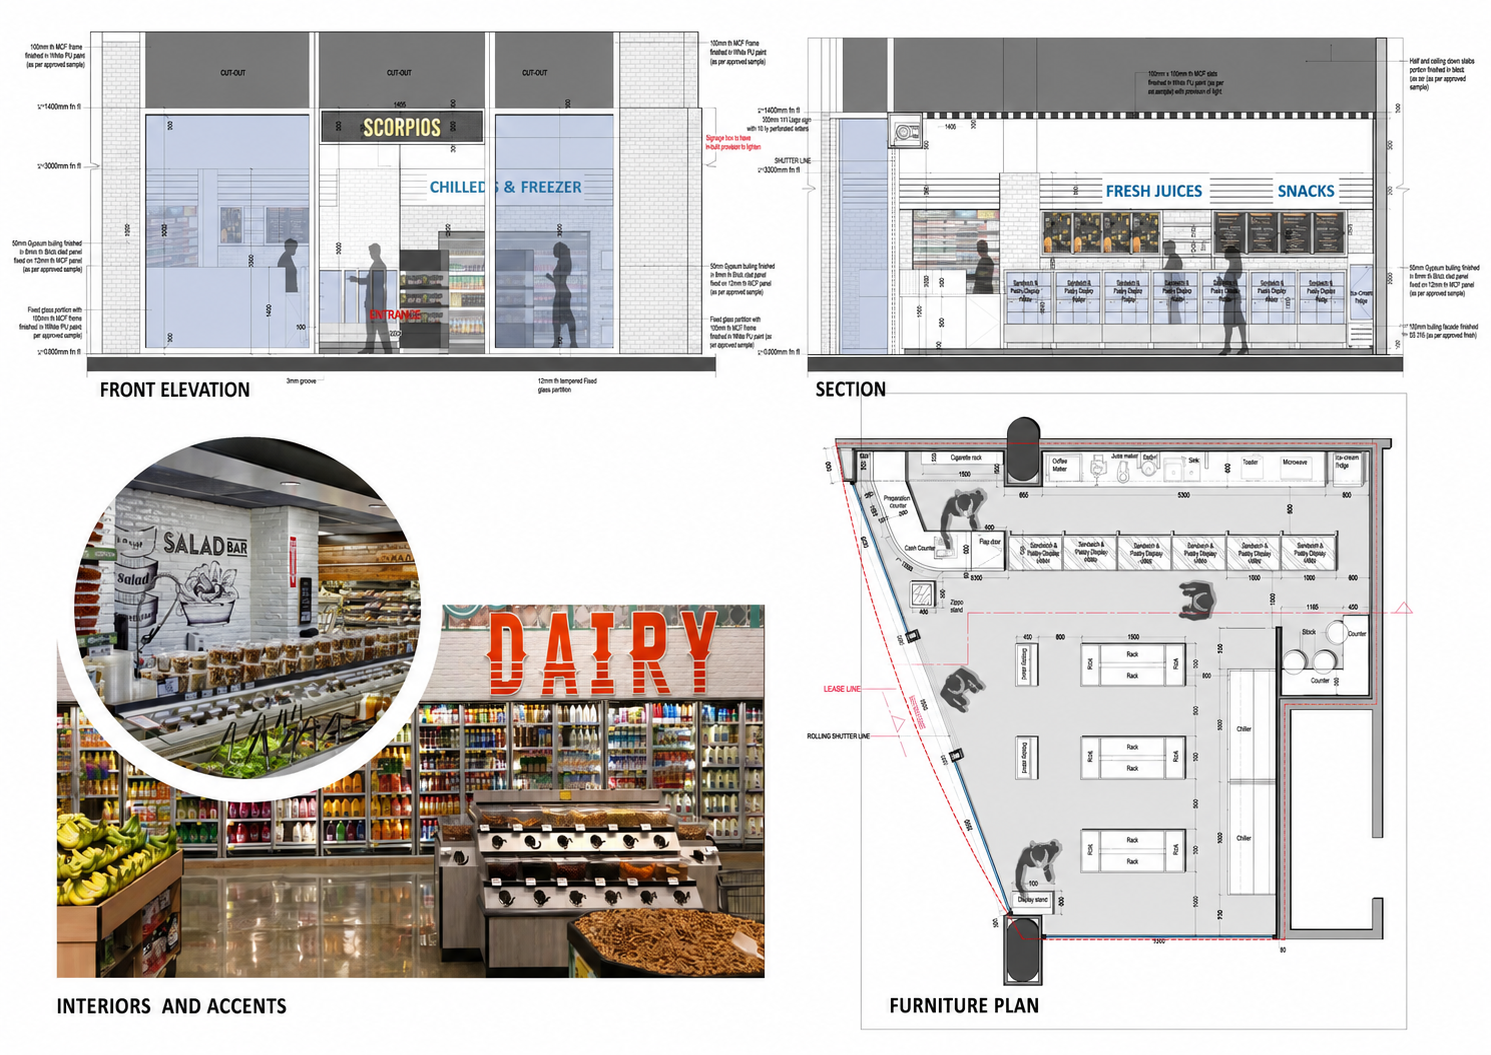
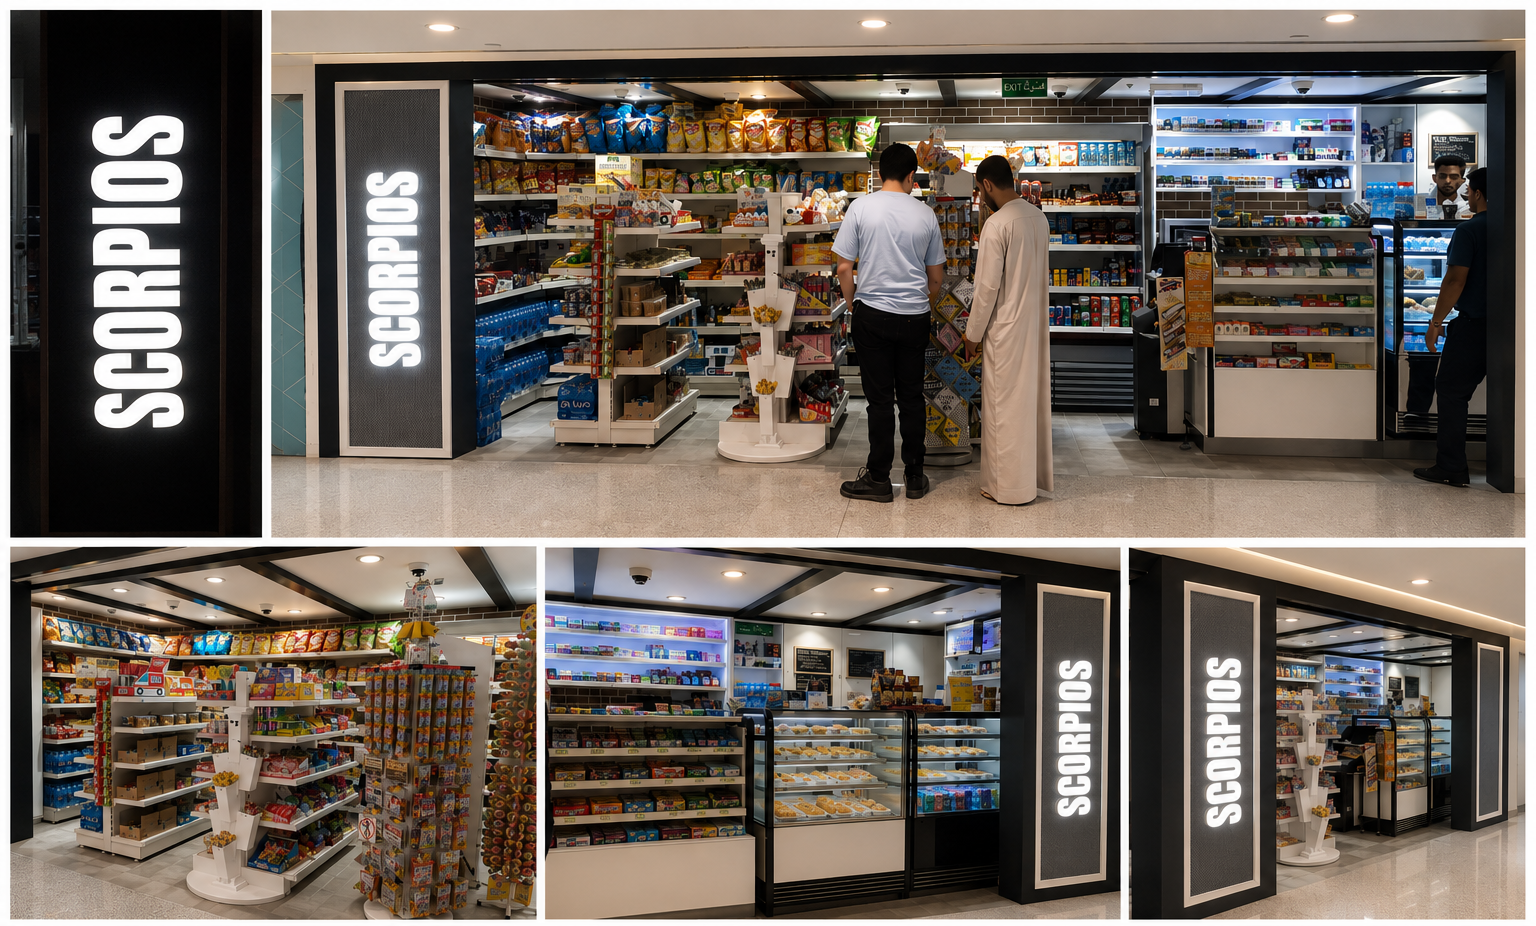
A contemporary Urban Convenient retail space designed with a clear focus on visibility, flow, and customer ease. Designed for high-traffic environments like Dubai Mall and Mall of the Emirates, the layout maximizes product visibility while maintaining a smooth, intuitive shopping experience.
Illuminated branding, organized merchandising, and integrated refrigerated displays come together with a clean, modern aesthetic. Creating a space that feels vibrant, efficient, and visually engaging from every angle.
The Executive Edit| Dubai
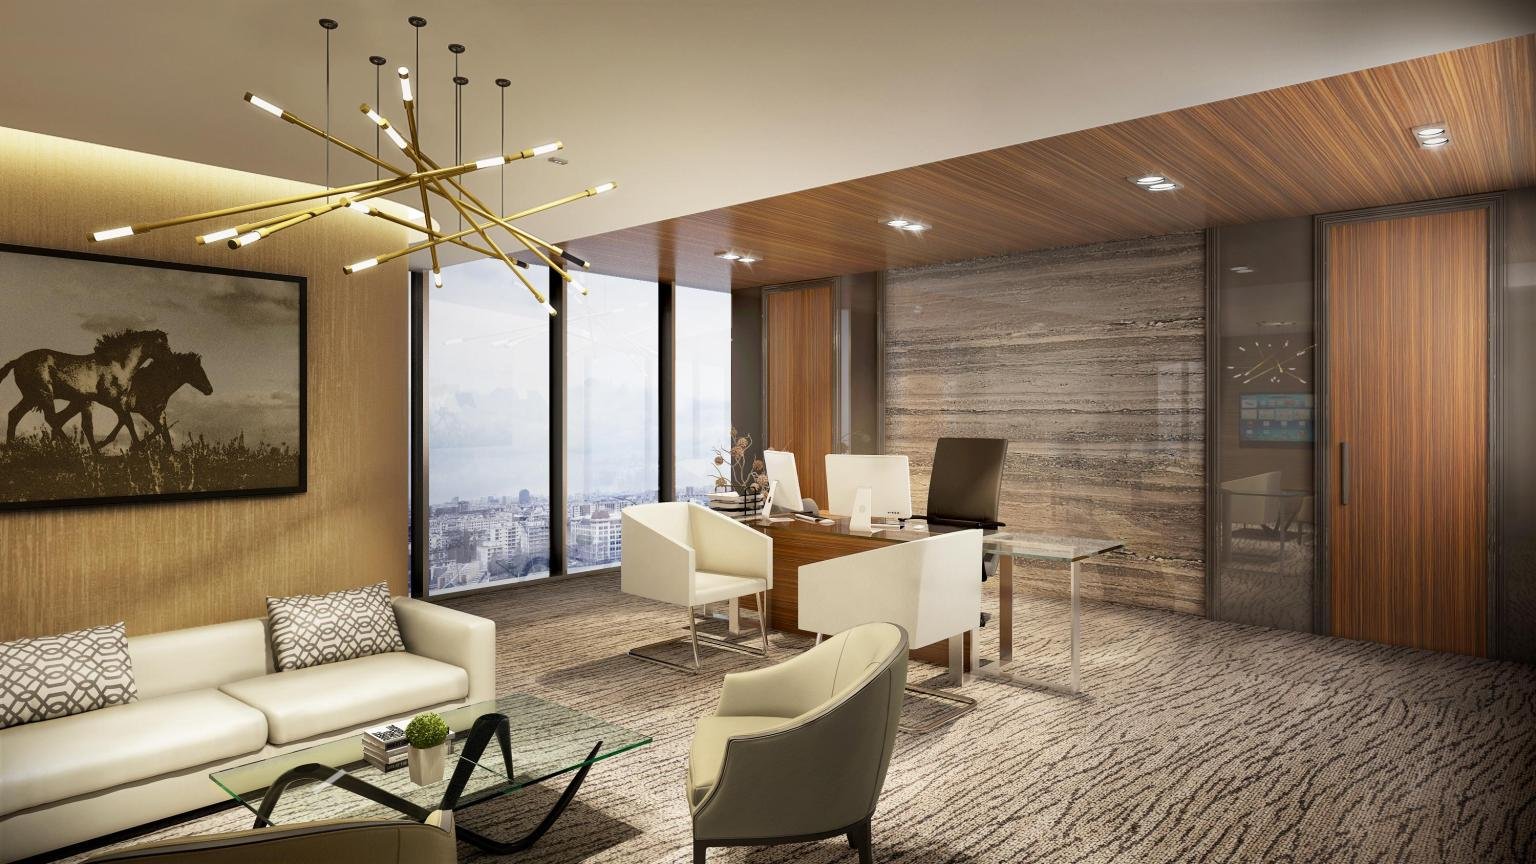
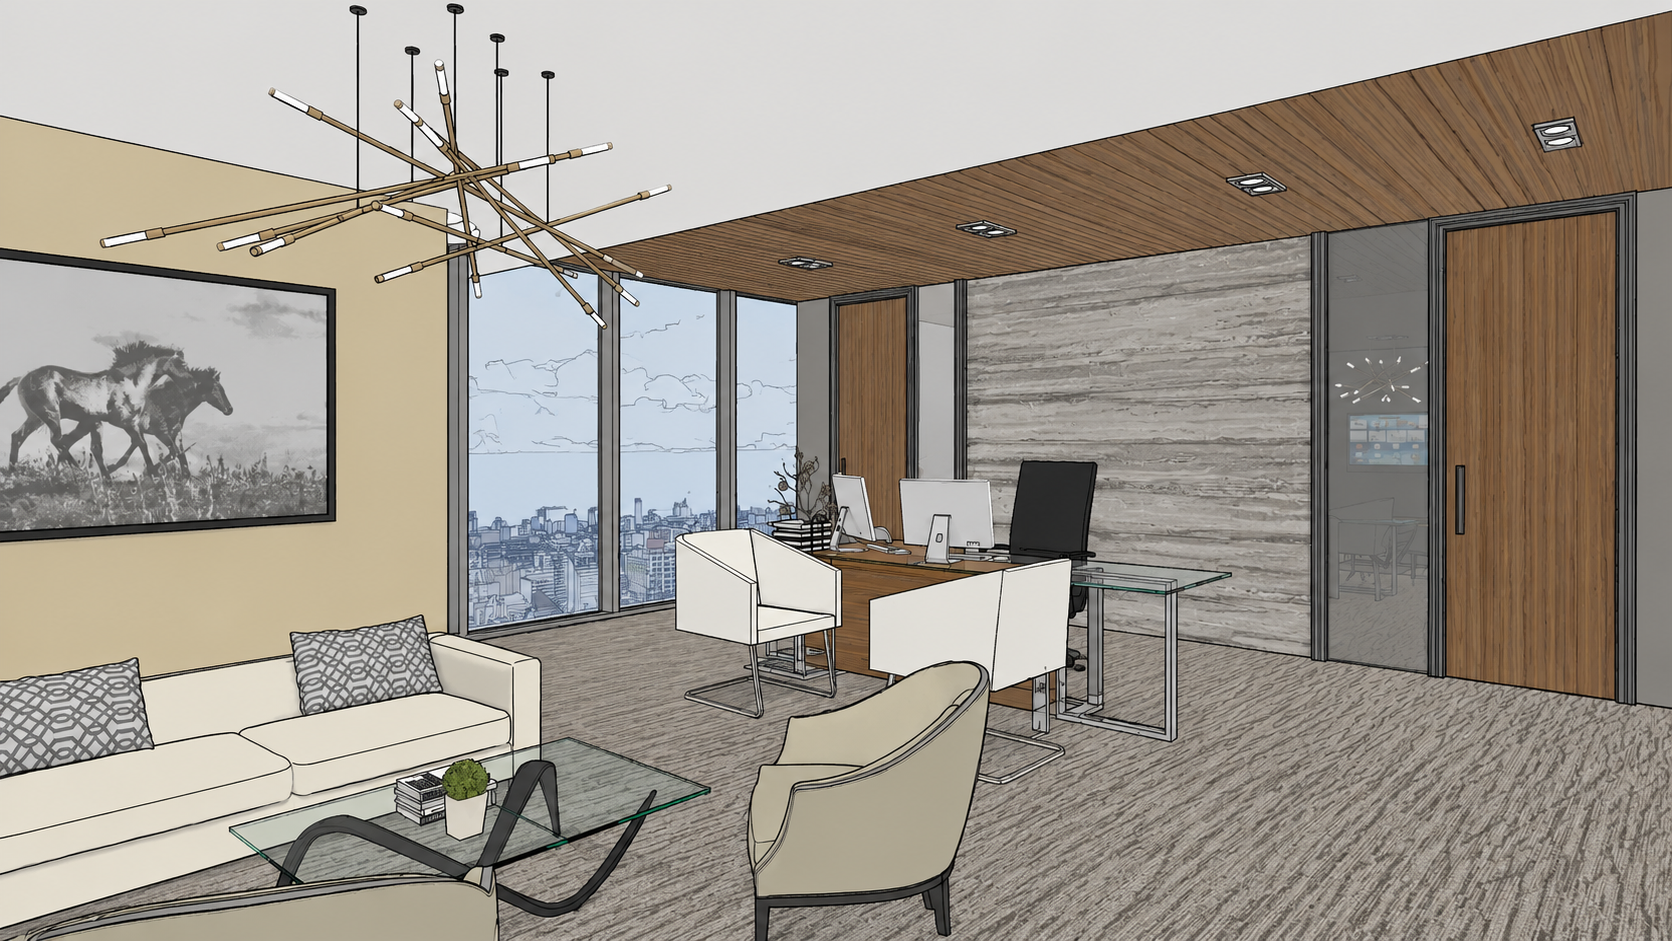
A concept-driven 3D visualization exploring a contemporary executive workspace. Warm wood finishes, natural stone textures, and refined lighting, paired with clean-lined furnishings, shape a space that feels both sophisticated and purposeful.
Developed at the concept stage, the visualization captures the intended material palette and spatial experience, offering a clear, compelling vision before execution.