
-
A Warm Welcome | New Jersey
Hotel Lobby Styling
-
Here to Stay | NYC
Model Room & Lobby Renovation
-
A Second Impression | Dubai
Hotel Corridor Renovation
-
The Social Retreat | Dubai
Executive Lounge Interior
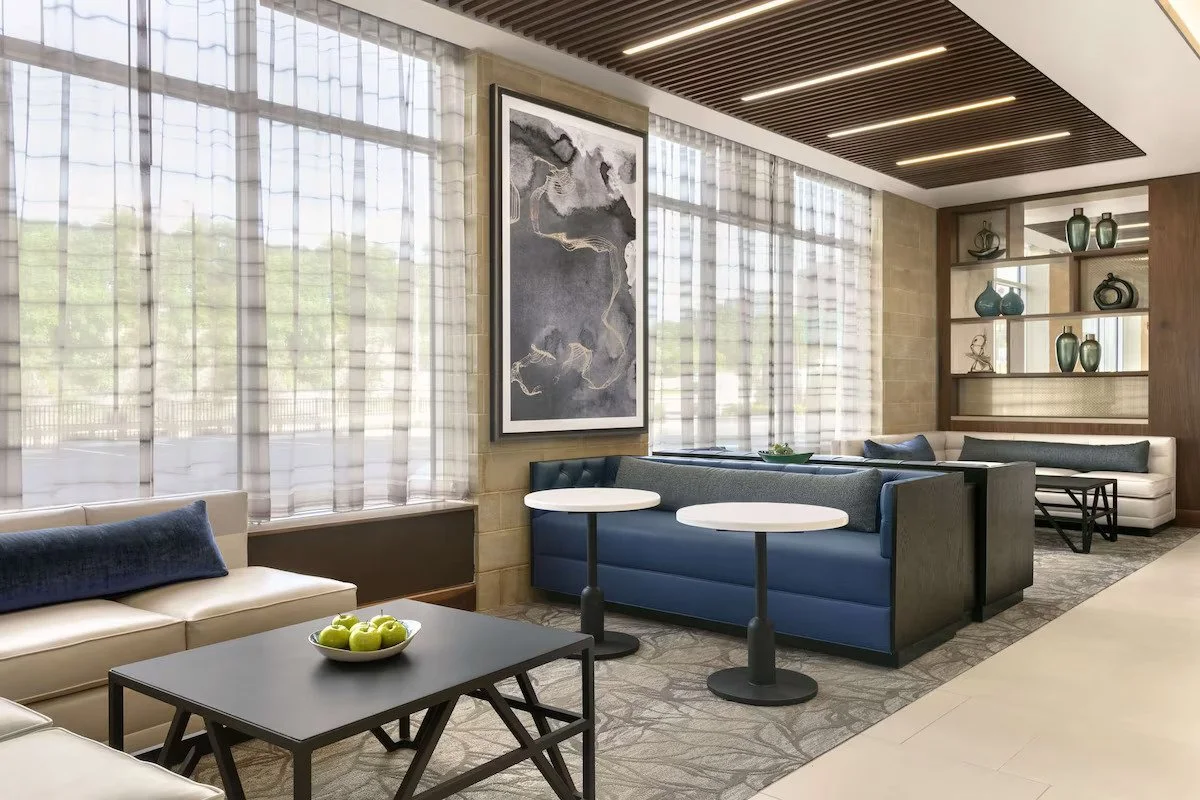
A Warm Welcome | New Jersey
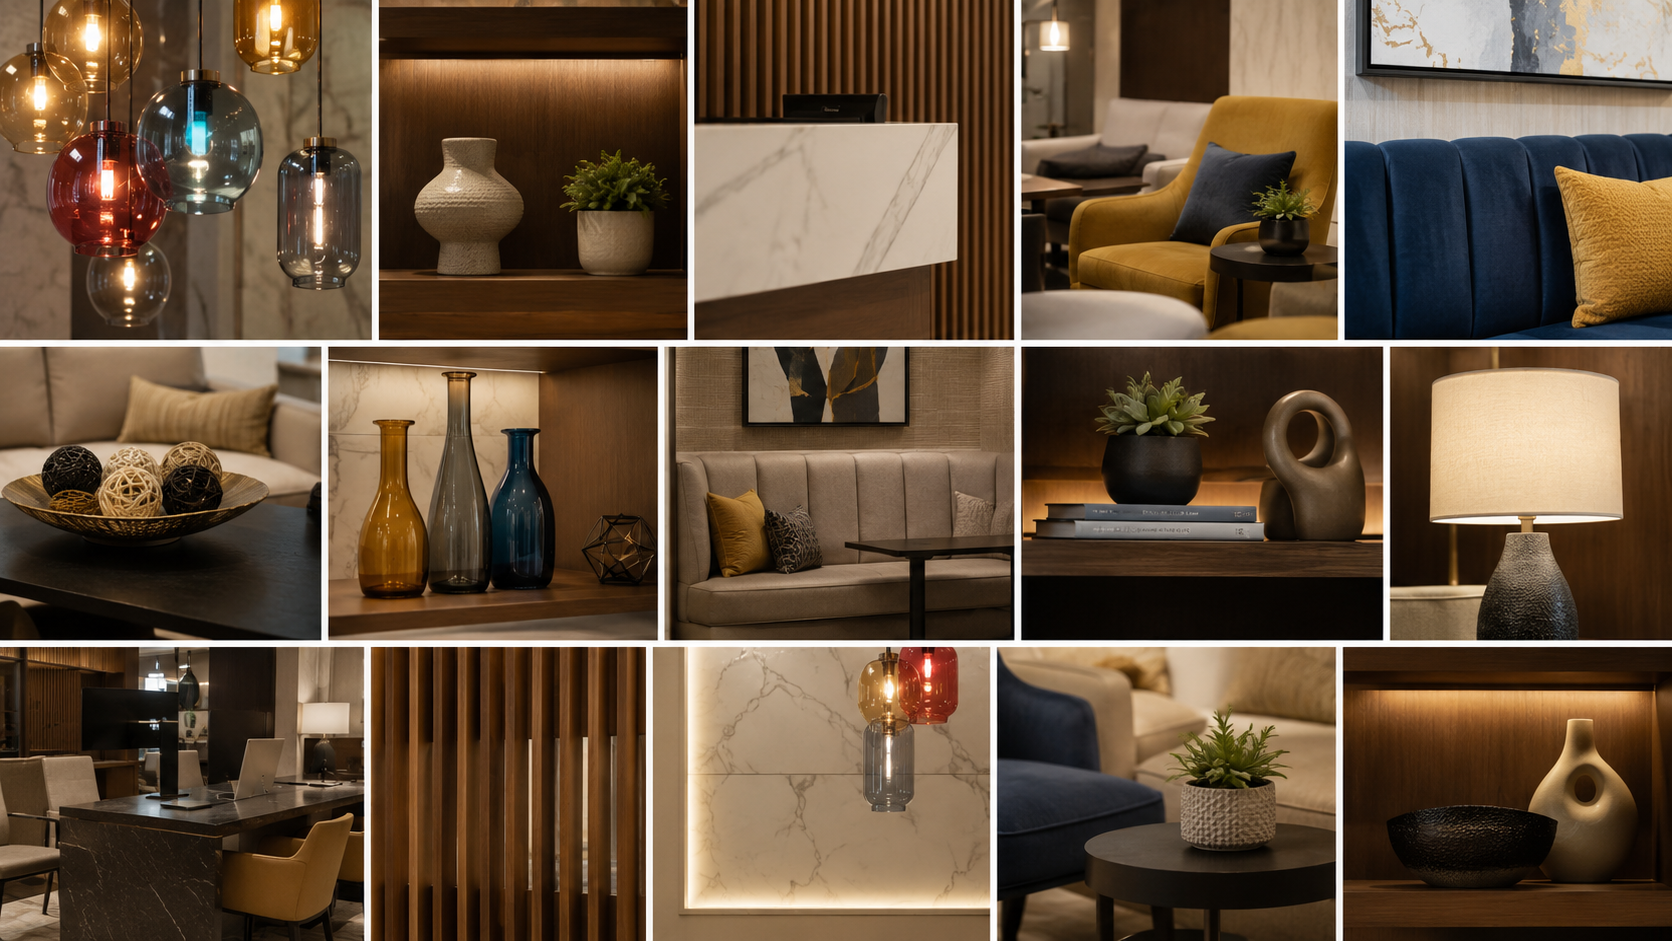
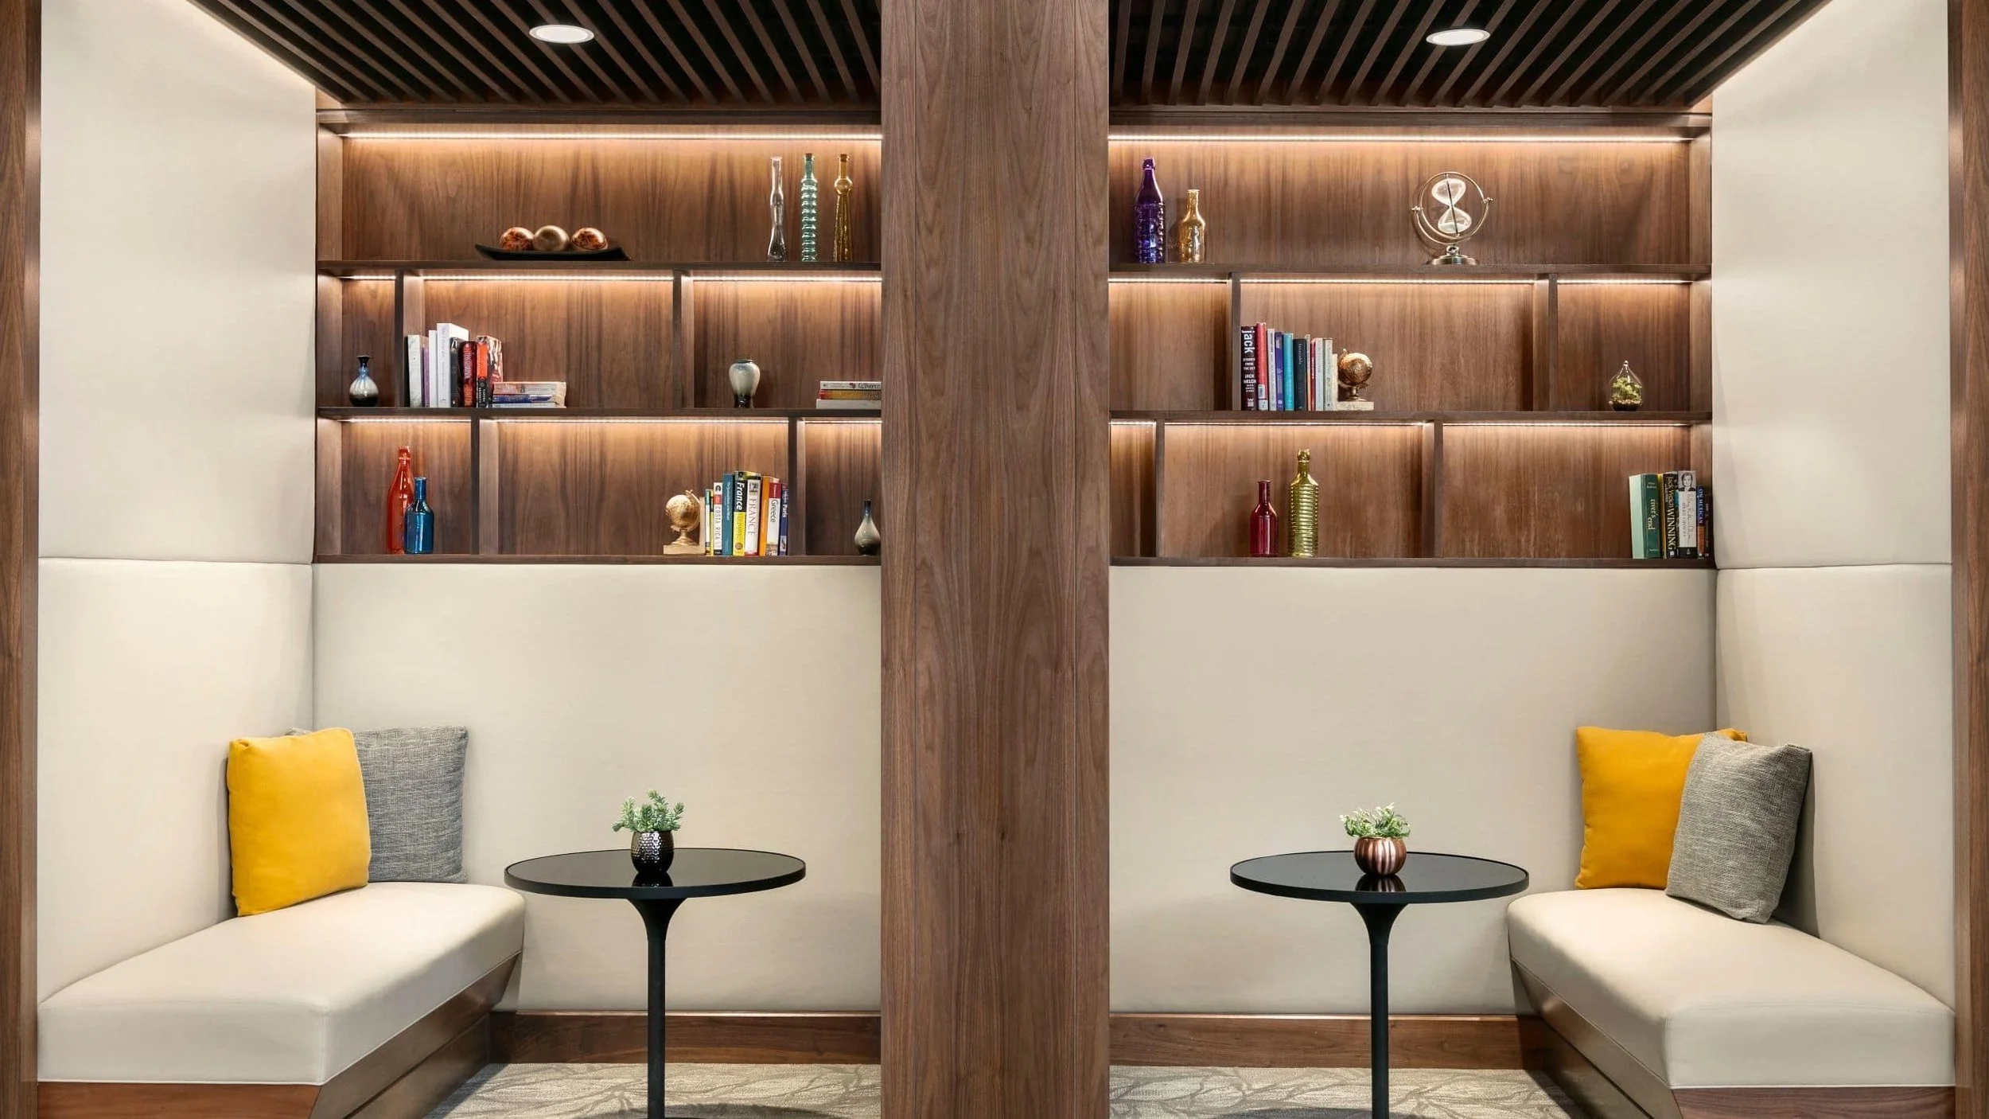
A hotel lobby styling package designed to elevate the existing space through carefully curated details. Accessories, artwork, lighting accents, and soft furnishings were thoughtfully introduced to add warmth, character, and visual balance while complementing the existing design language.
Each element was chosen to enhance the guest experience, creating a refined, welcoming environment with a cohesive and contemporary feel.
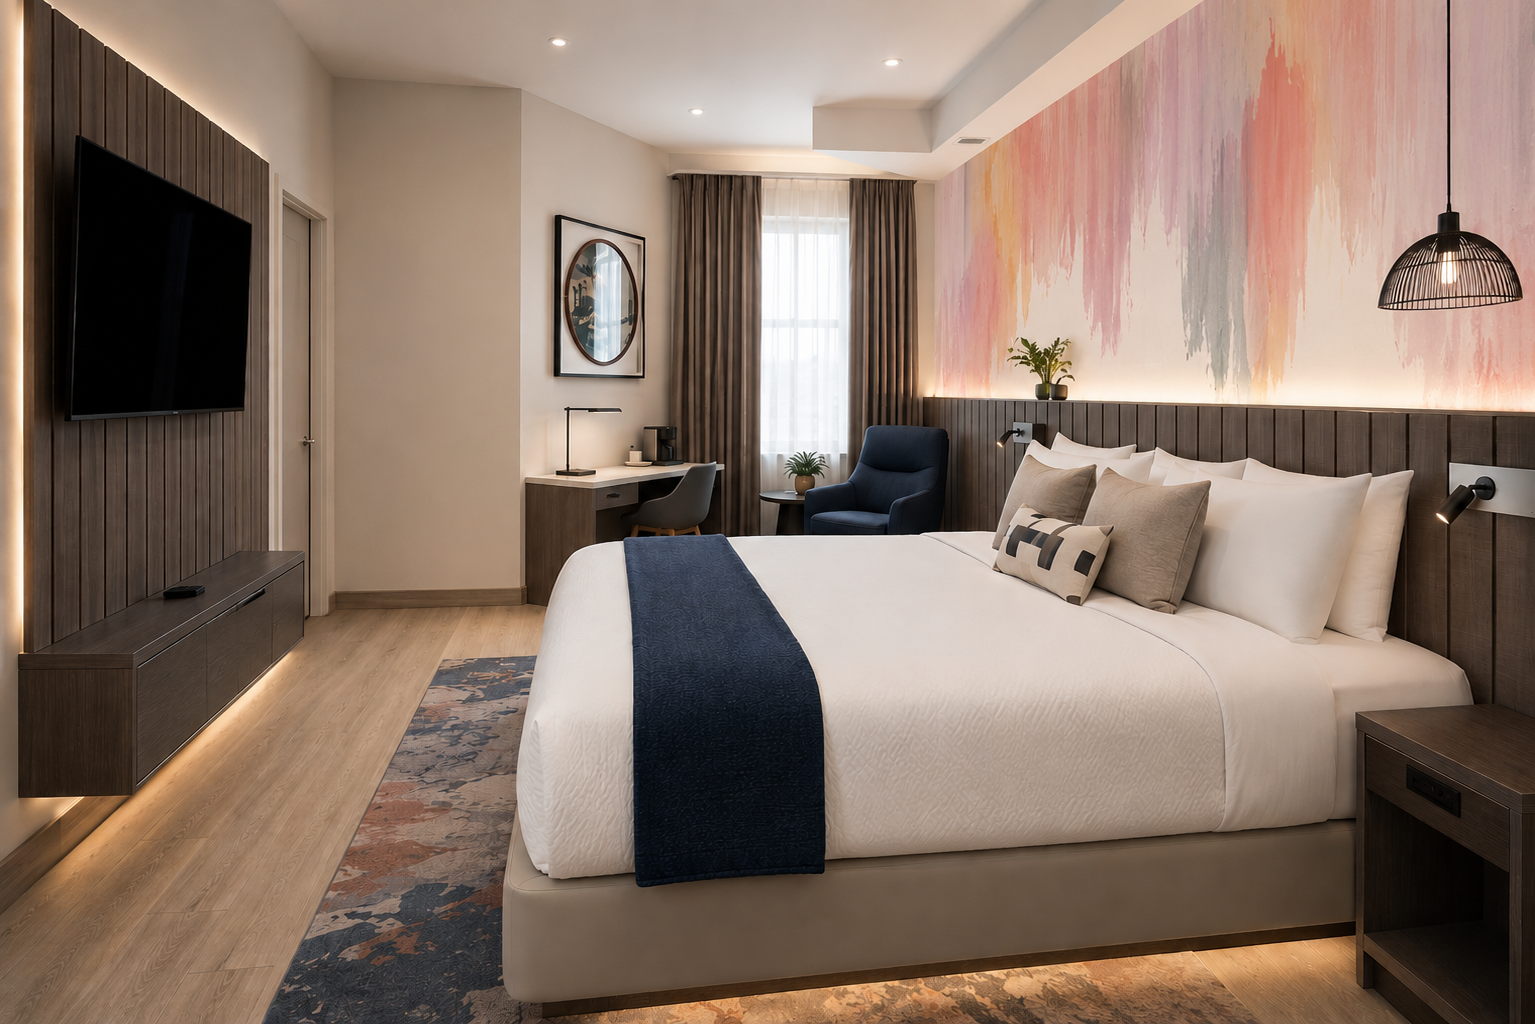
Here to Stay | NYC
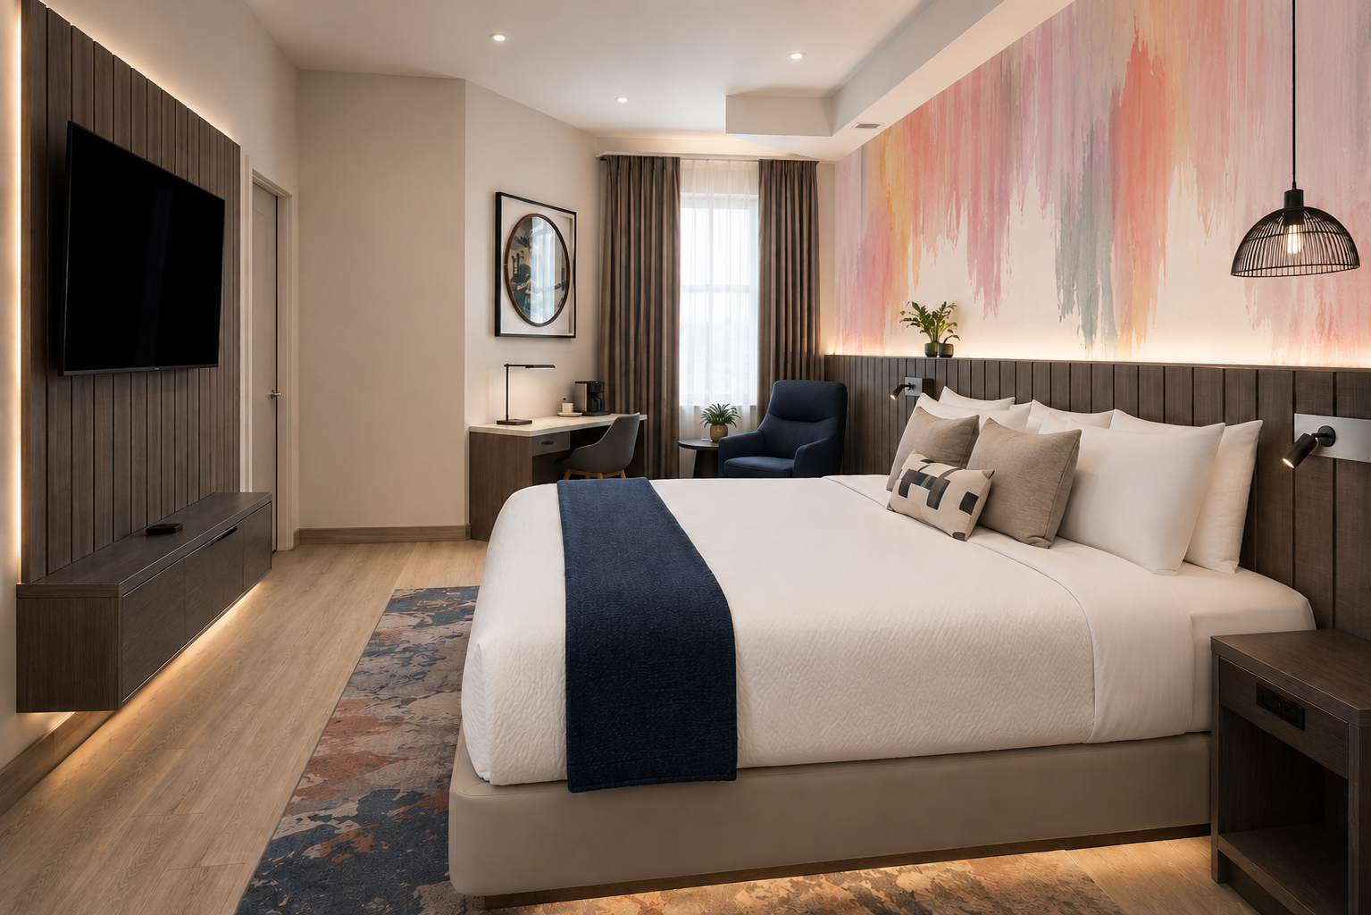
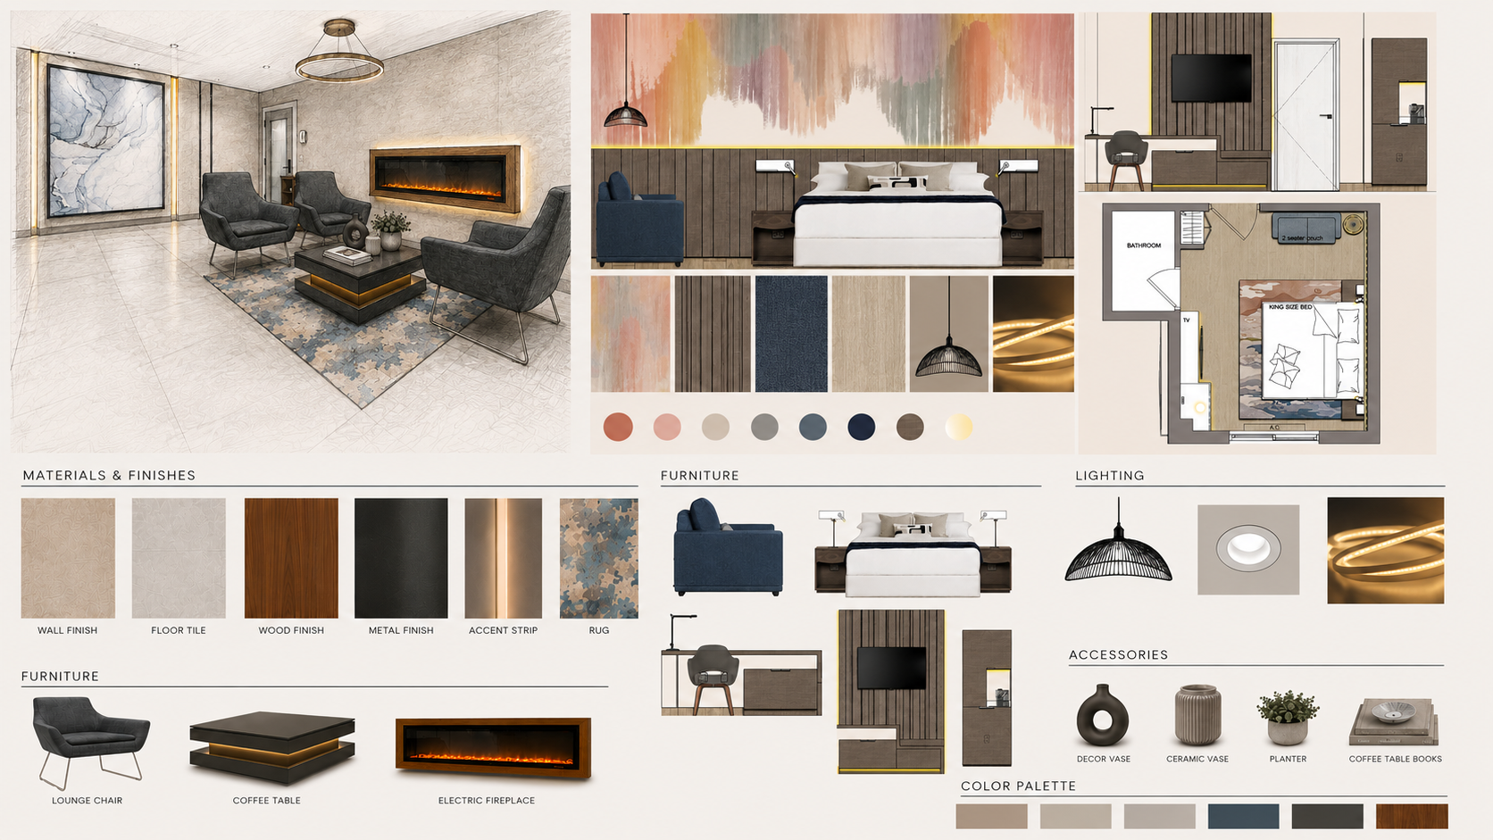
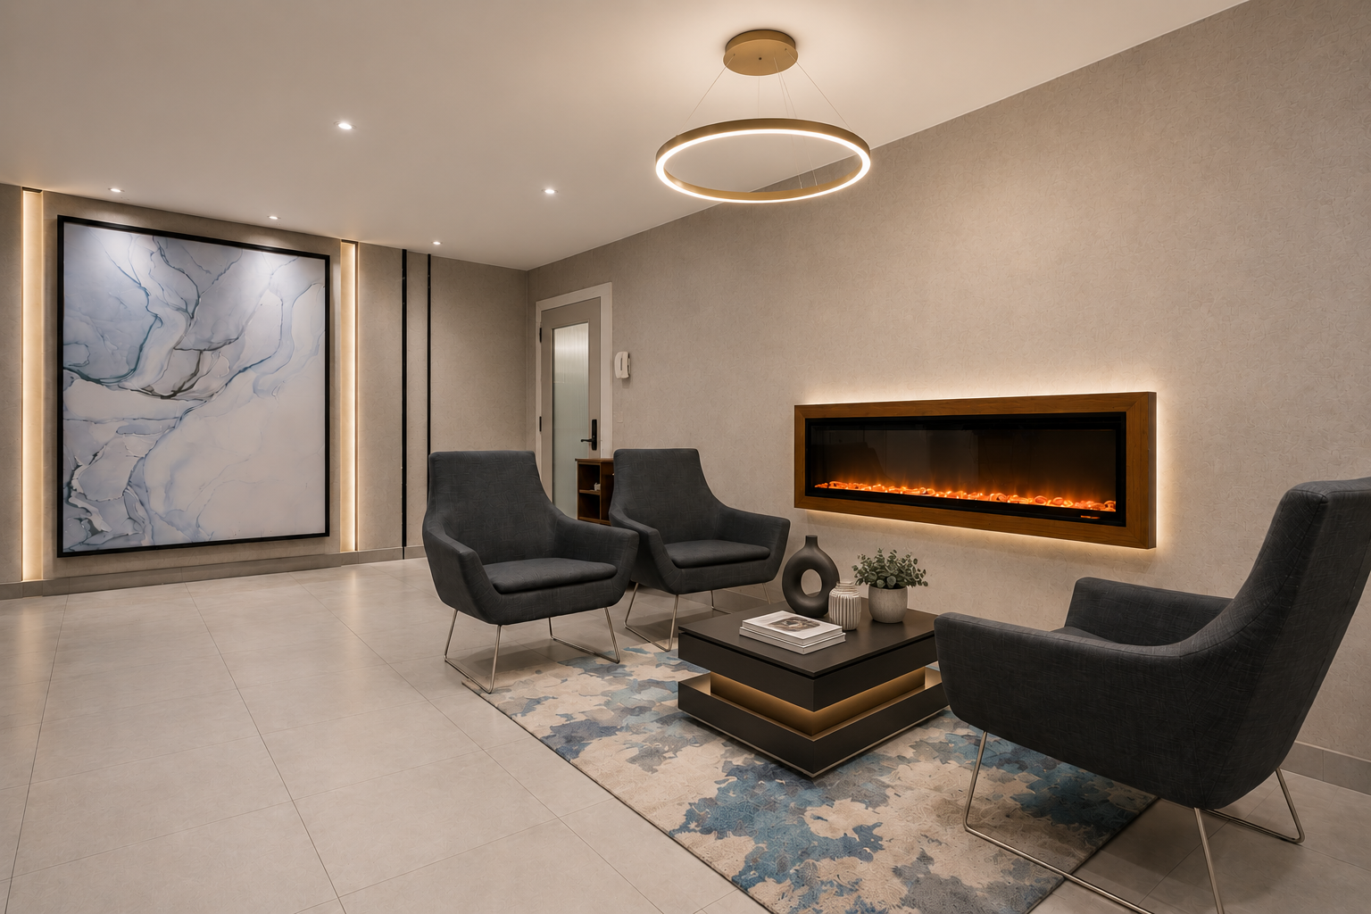
A hotel model room and lobby renovation developed from concept through to execution. Contemporary finishes, custom joinery, and carefully layered lighting come together to
create a warm, welcoming hospitality experience.
From material selections to detailed documentation, the design was carried with clarity and care — delivered through close remote collaboration to ensure a seamless transition from concept to completion.
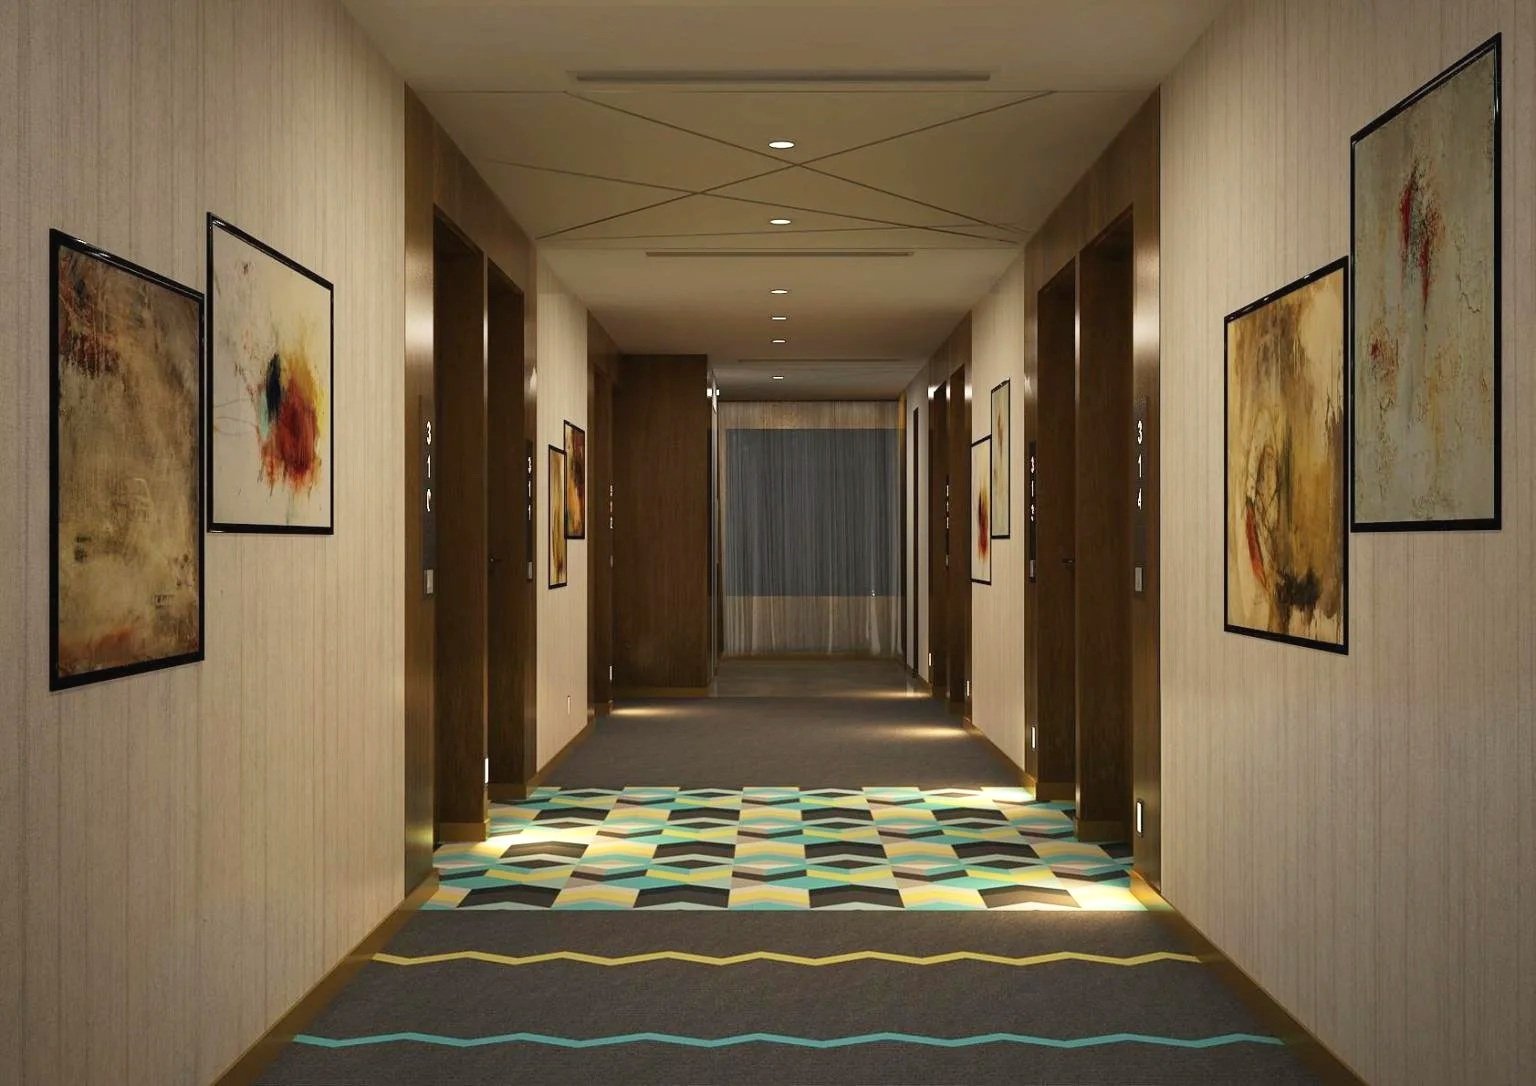
A Second Impression | Dubai
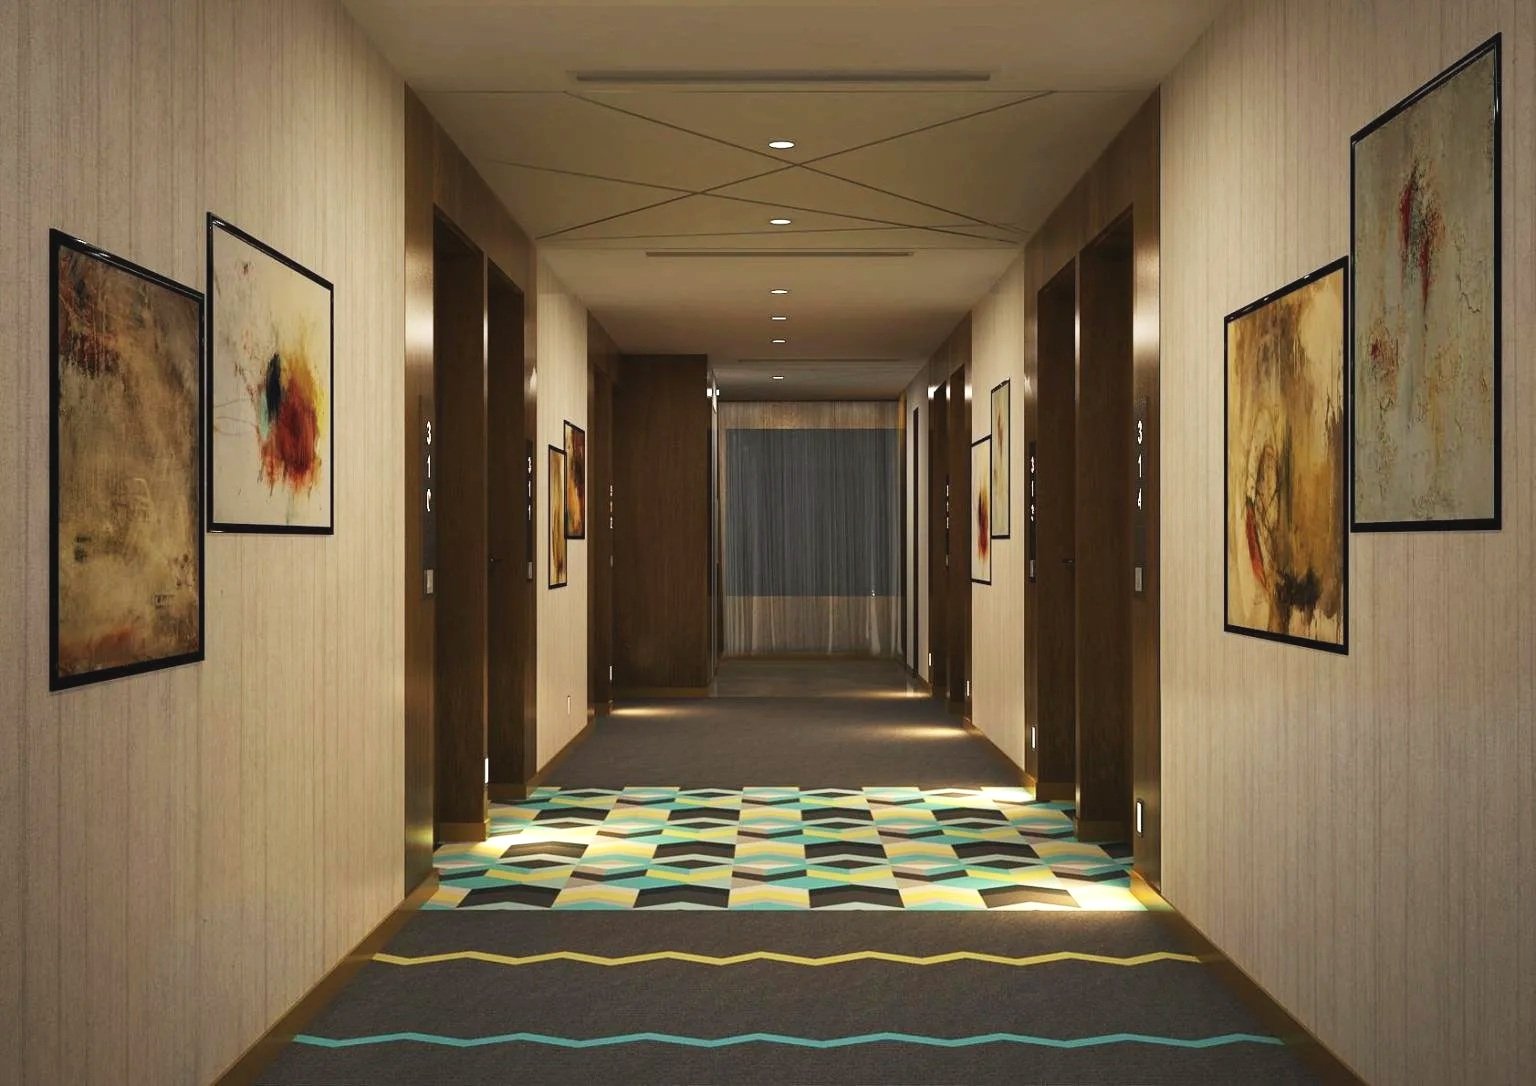
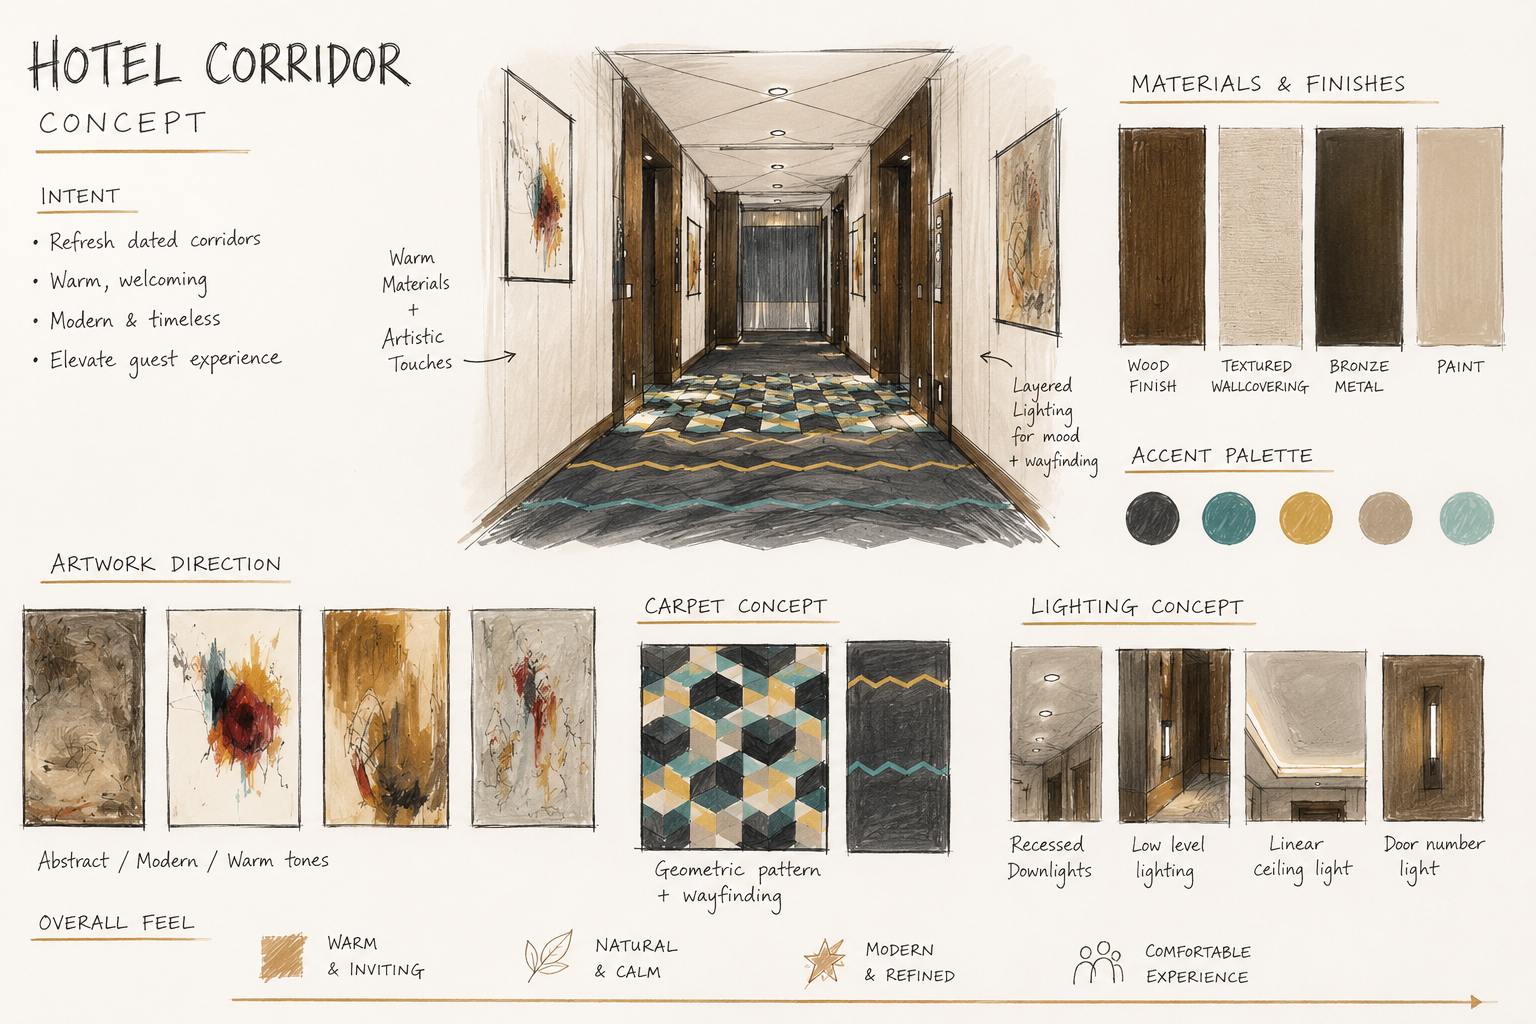
A hotel corridor renovation concept designed to refresh and elevate existing hallways. Warm wood finishes, textured walls, modern artwork, and a geometric carpet pattern come together to create a space that feels fresh, welcoming, and effortlessly contemporary.
The design focuses on enhancing the everyday guest experience — bringing clarity, warmth, and quiet character to transitional spaces often overlooked.
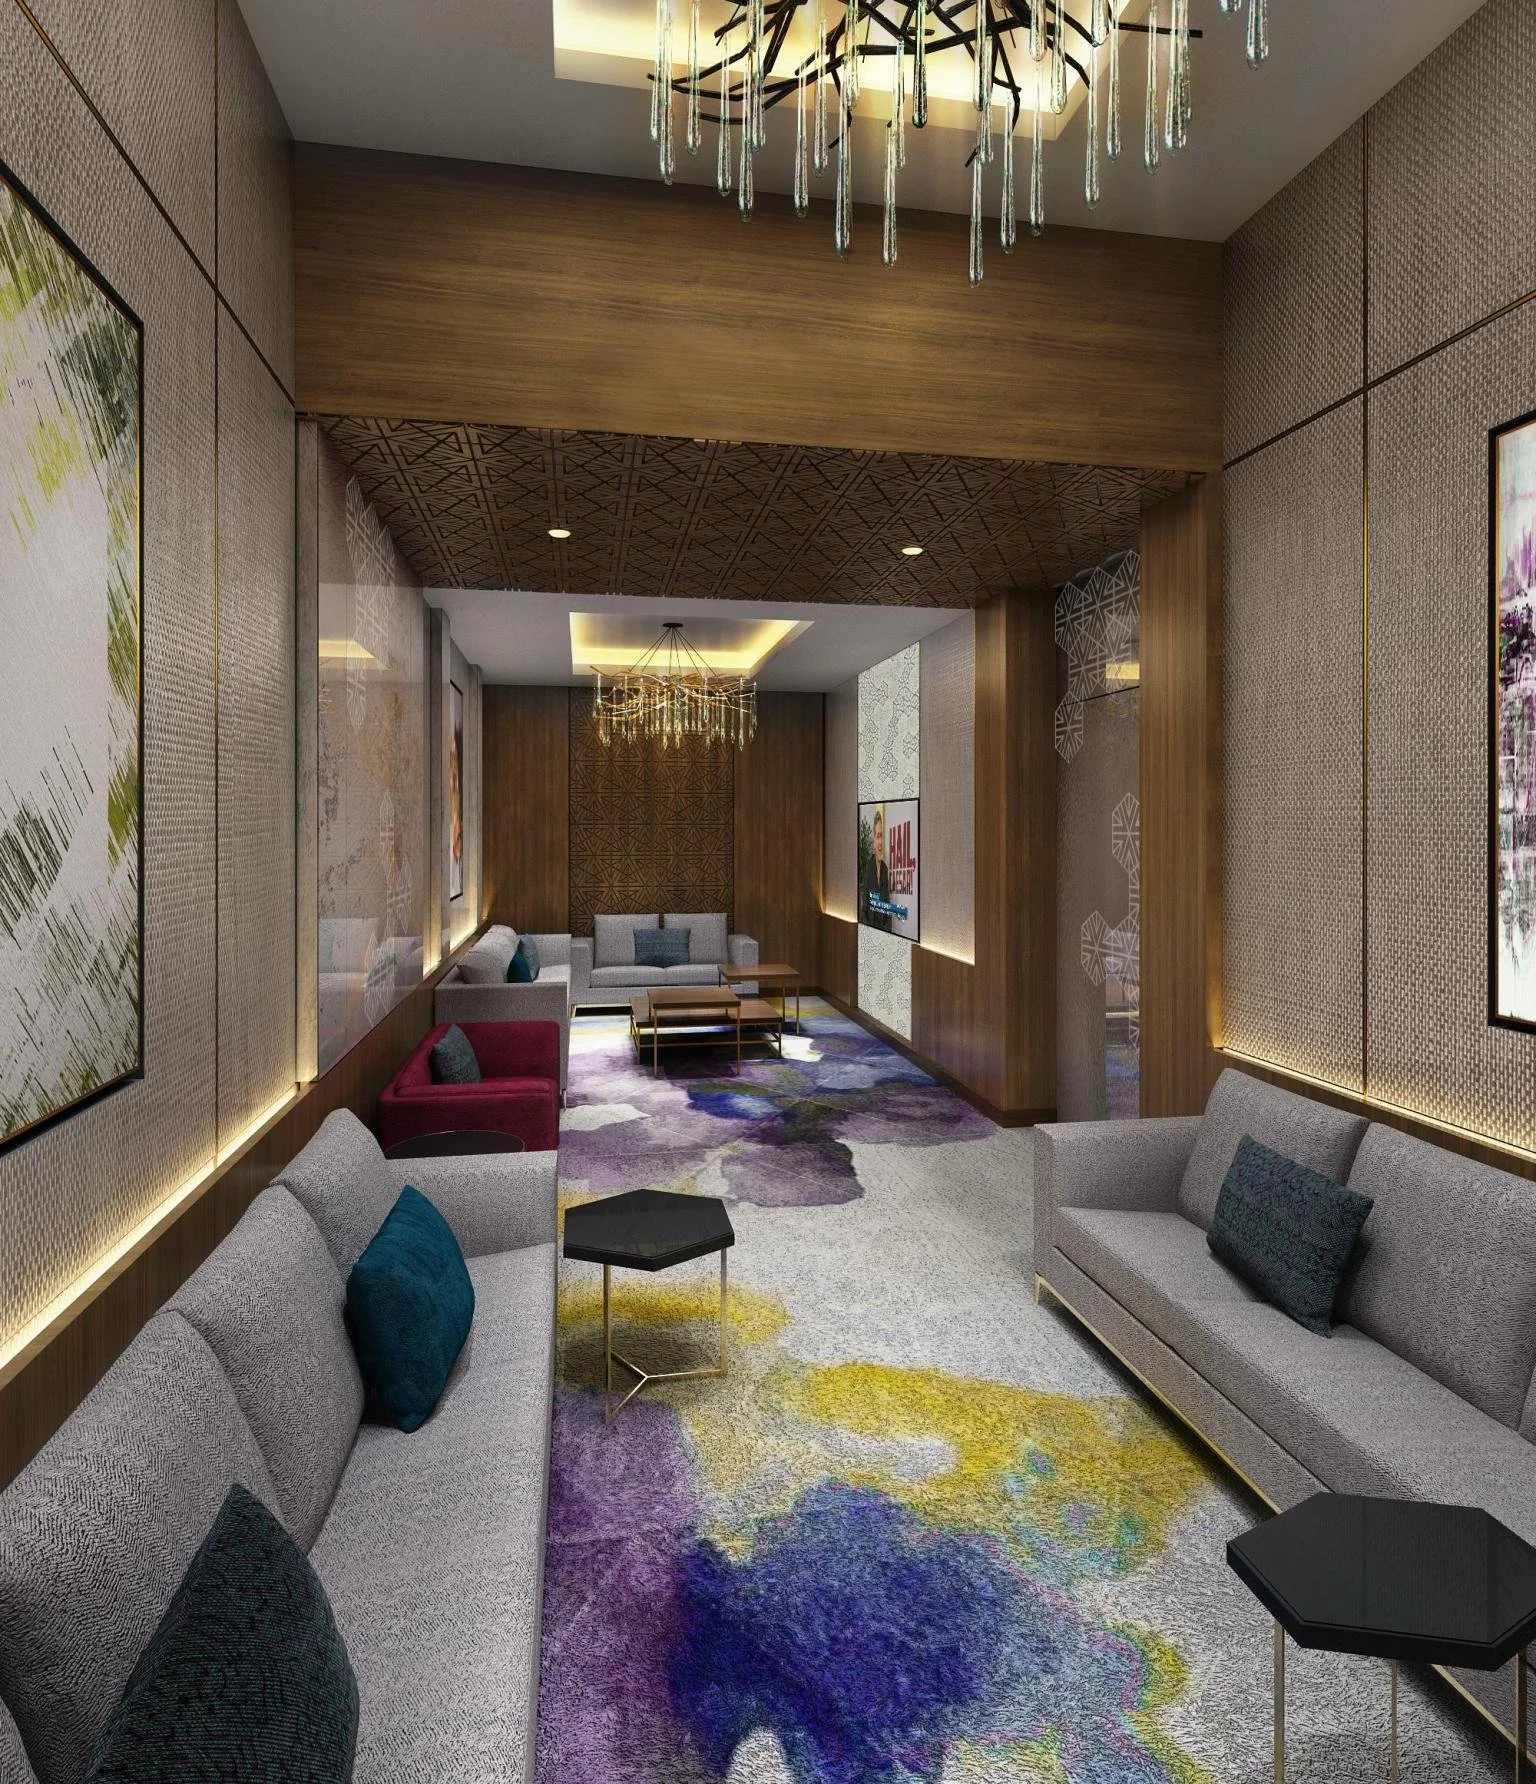
The Social Retreat | Dubai
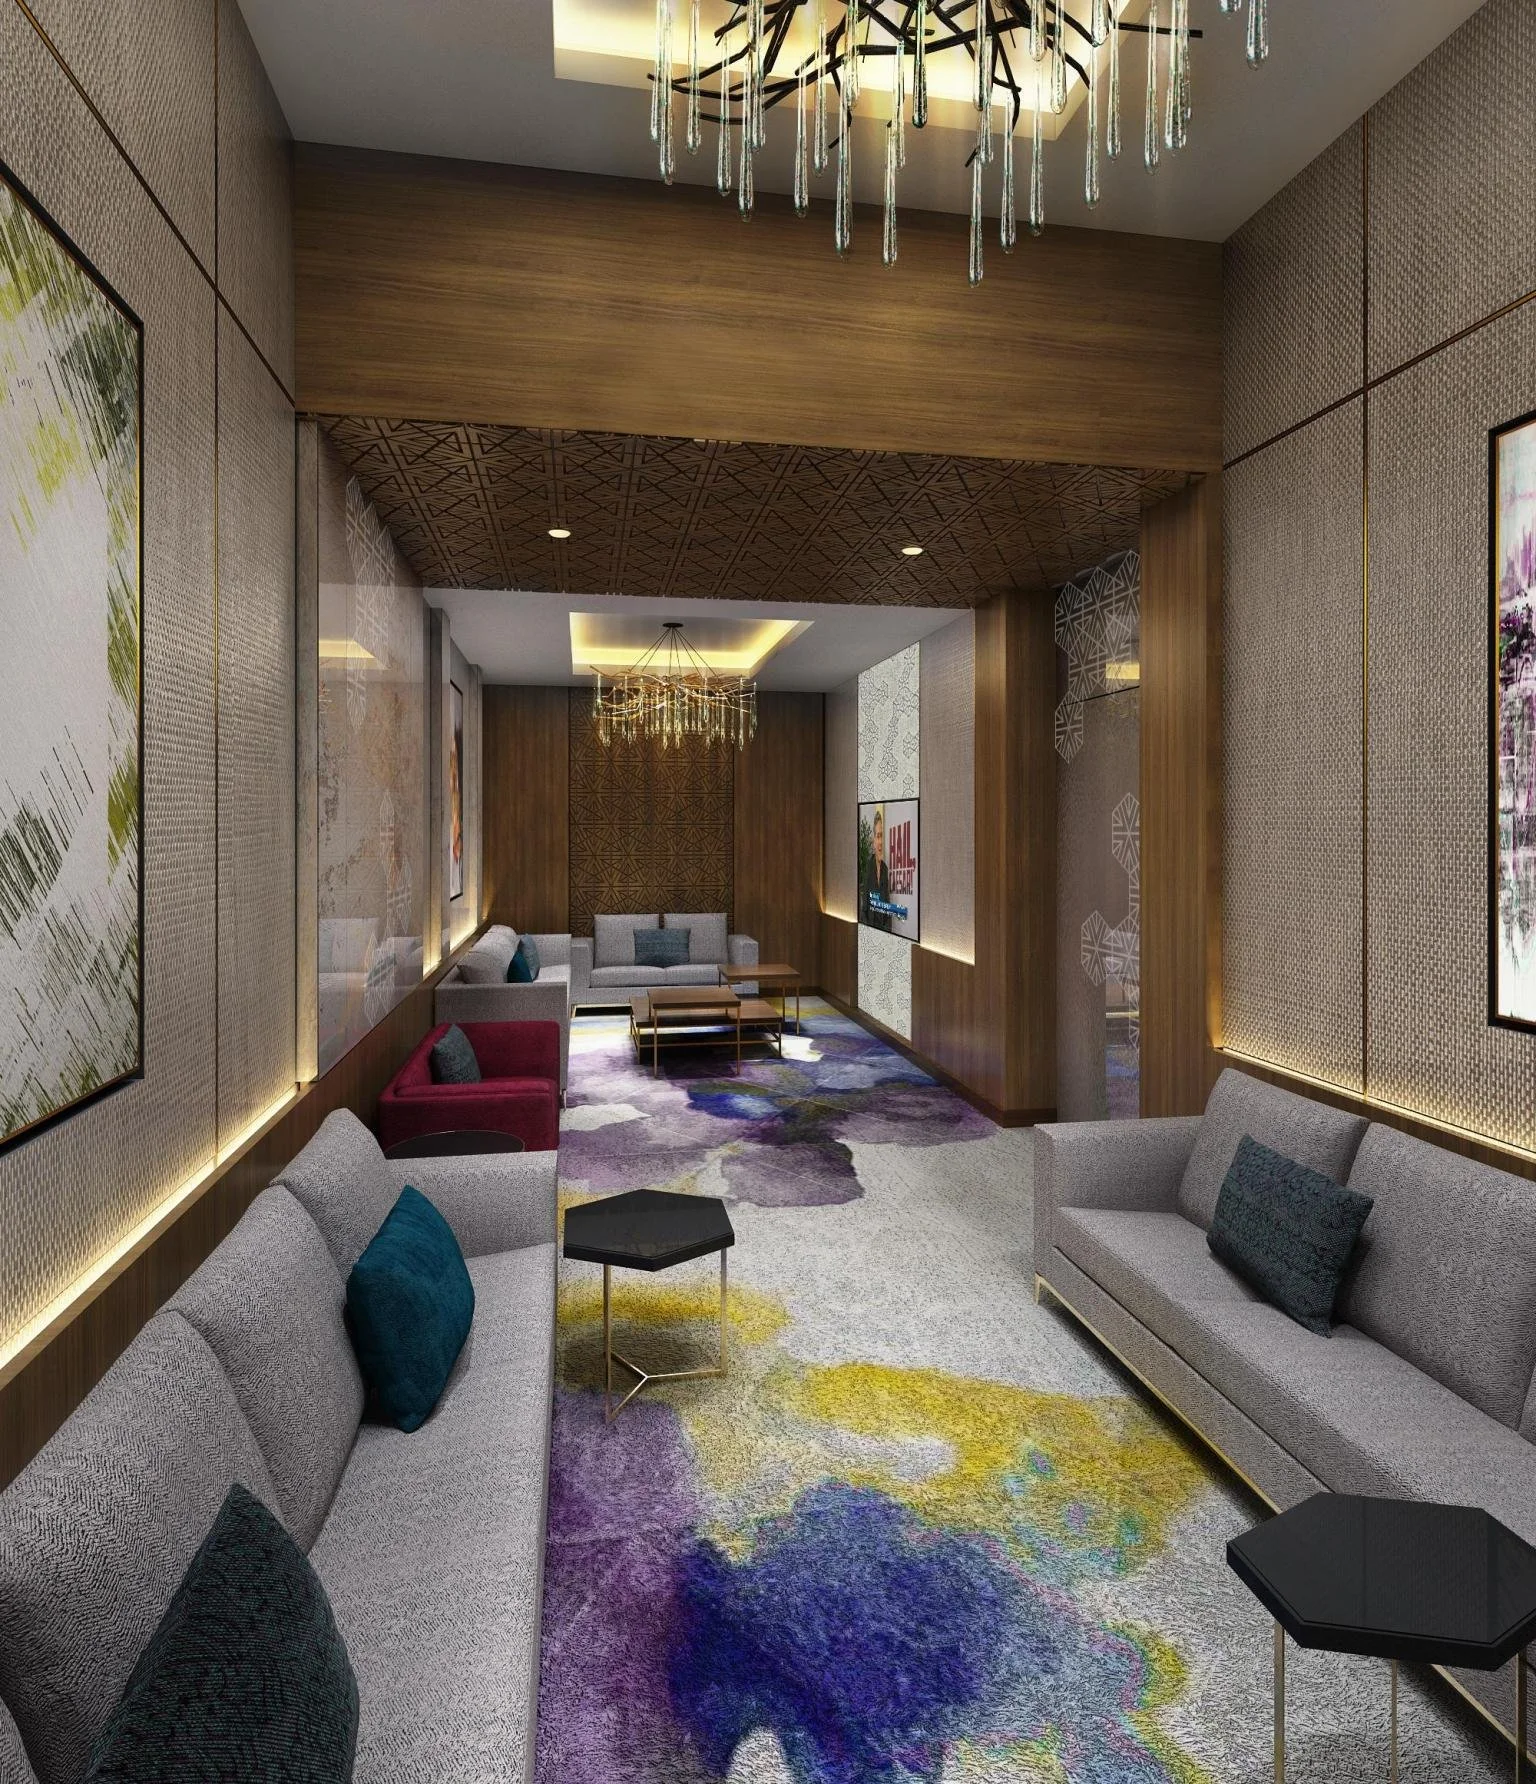
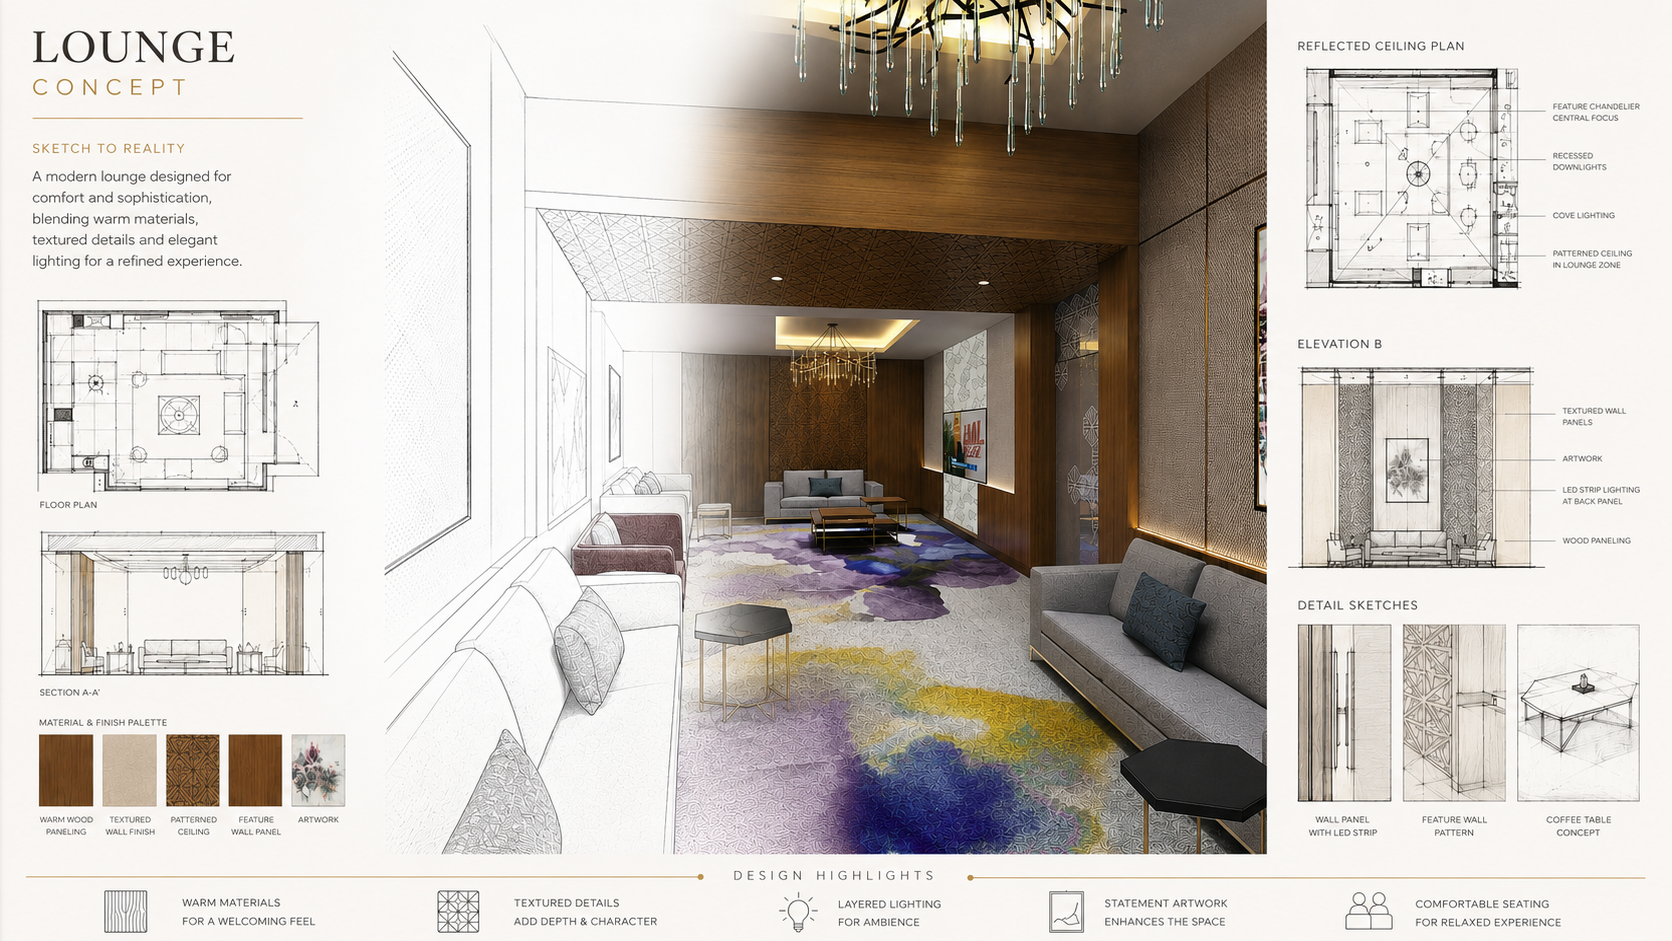
An elevated club-style experience designed for executives staying at the hotel— offering a private, welcoming space to unwind, connect, and gather.
Warm materials, layered lighting, and rich textures are paired with comfortable, refined seating to create an environment that feels both sophisticated and intimate. Perfect for quiet moments as well as unhurried conversations.