
-
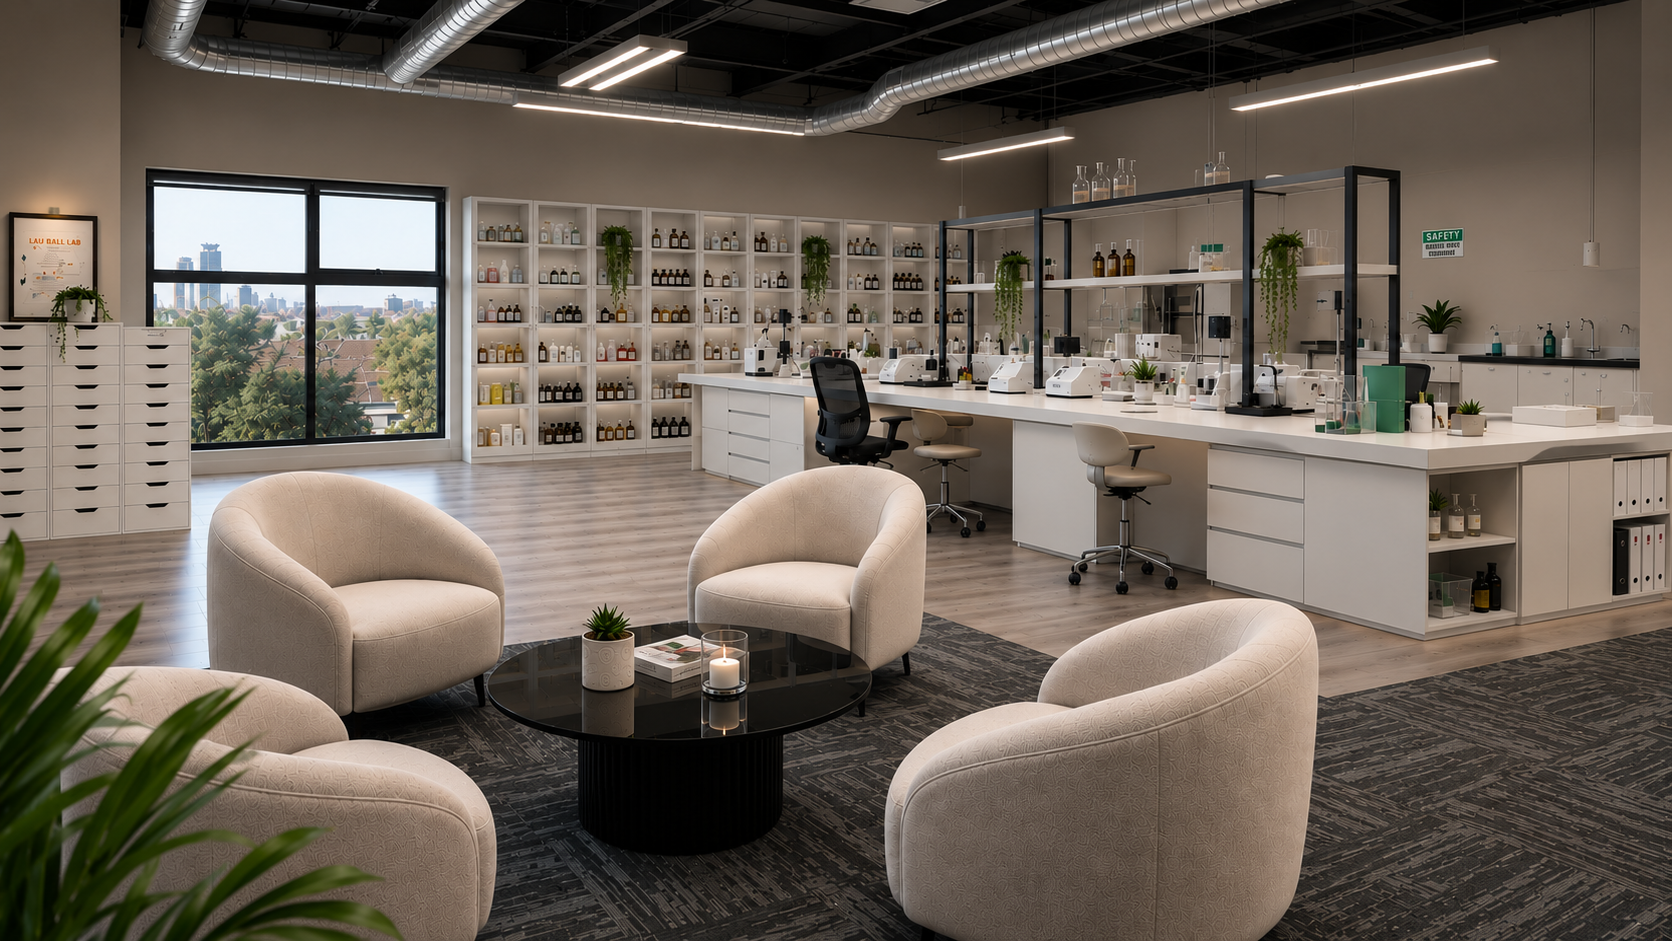
Form & Function | Orlando
Clean Cosmetics Research Lab Interiors
-
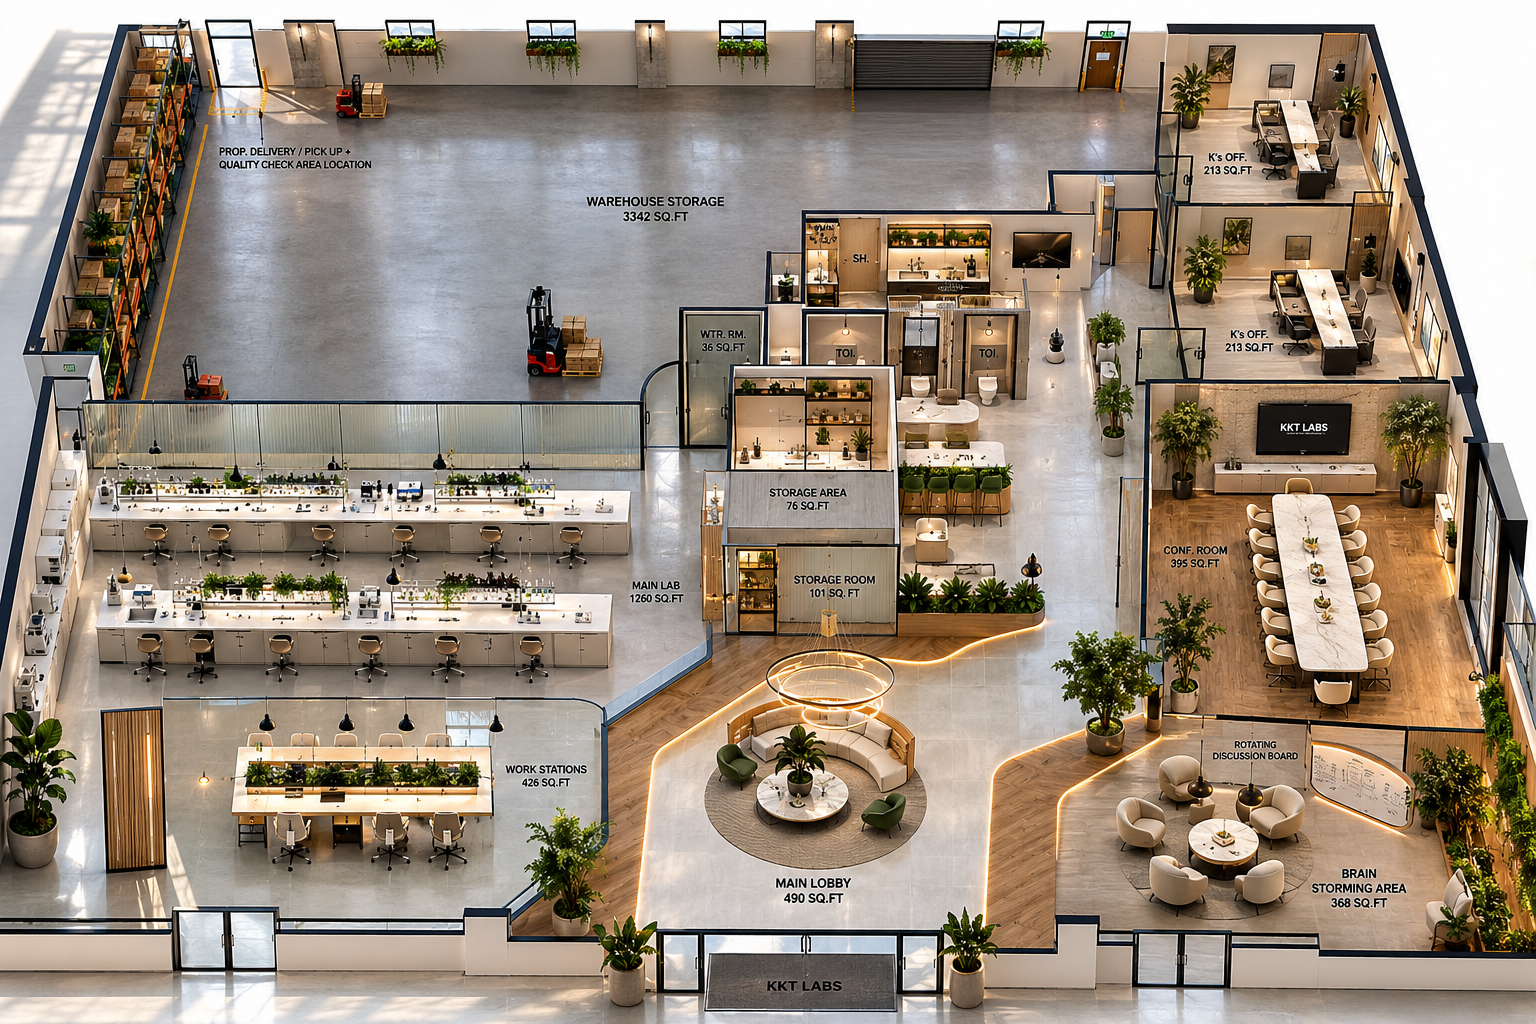
Precision In Motion | Orlando
Cosmetics Lab & Warehouse Planning & Interiors
-
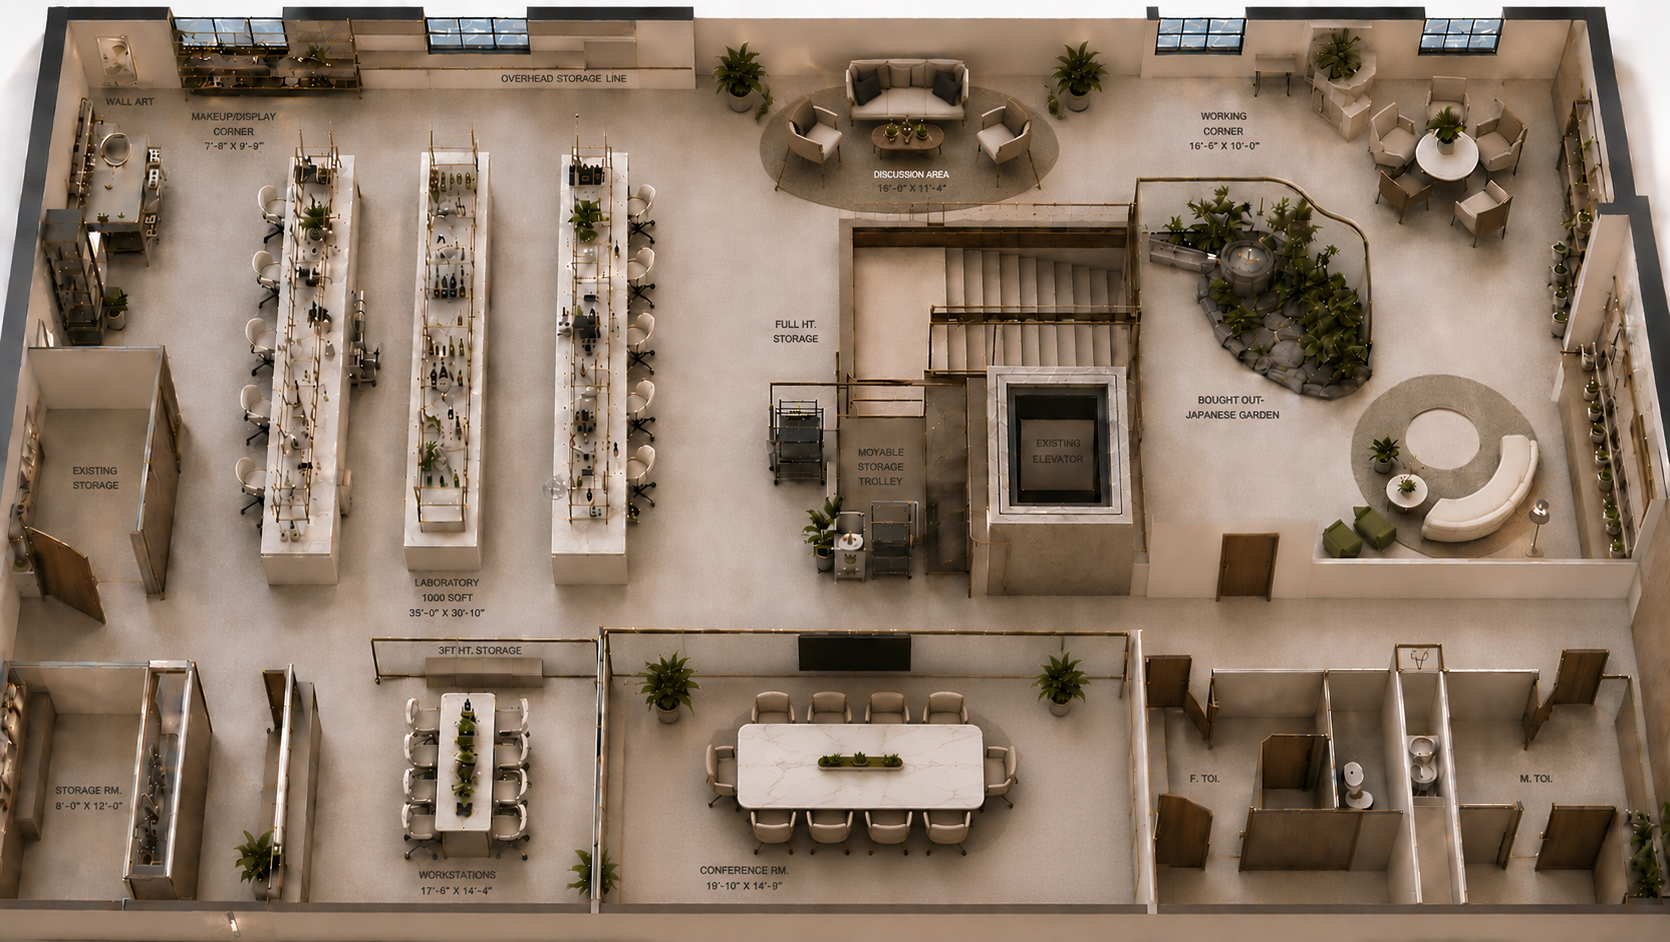
Think. Test. Create. | Austin
Research Lab & Display Space Planning & Interiors
Form & Function | Orlando
A research laboratory designed for clean beauty development and manufacturing, with a focus on precision, efficiency, and everyday usability. The layout was carefully planned to support smooth workflows, while selected furnishings and workspace elements meet the demands of daily operations.
Clean lines, a contemporary material palette, and the seamless integration of functional elements come together to create a space that feels organized, purposeful, and easy to work in.
Precision In Motion | Orlando
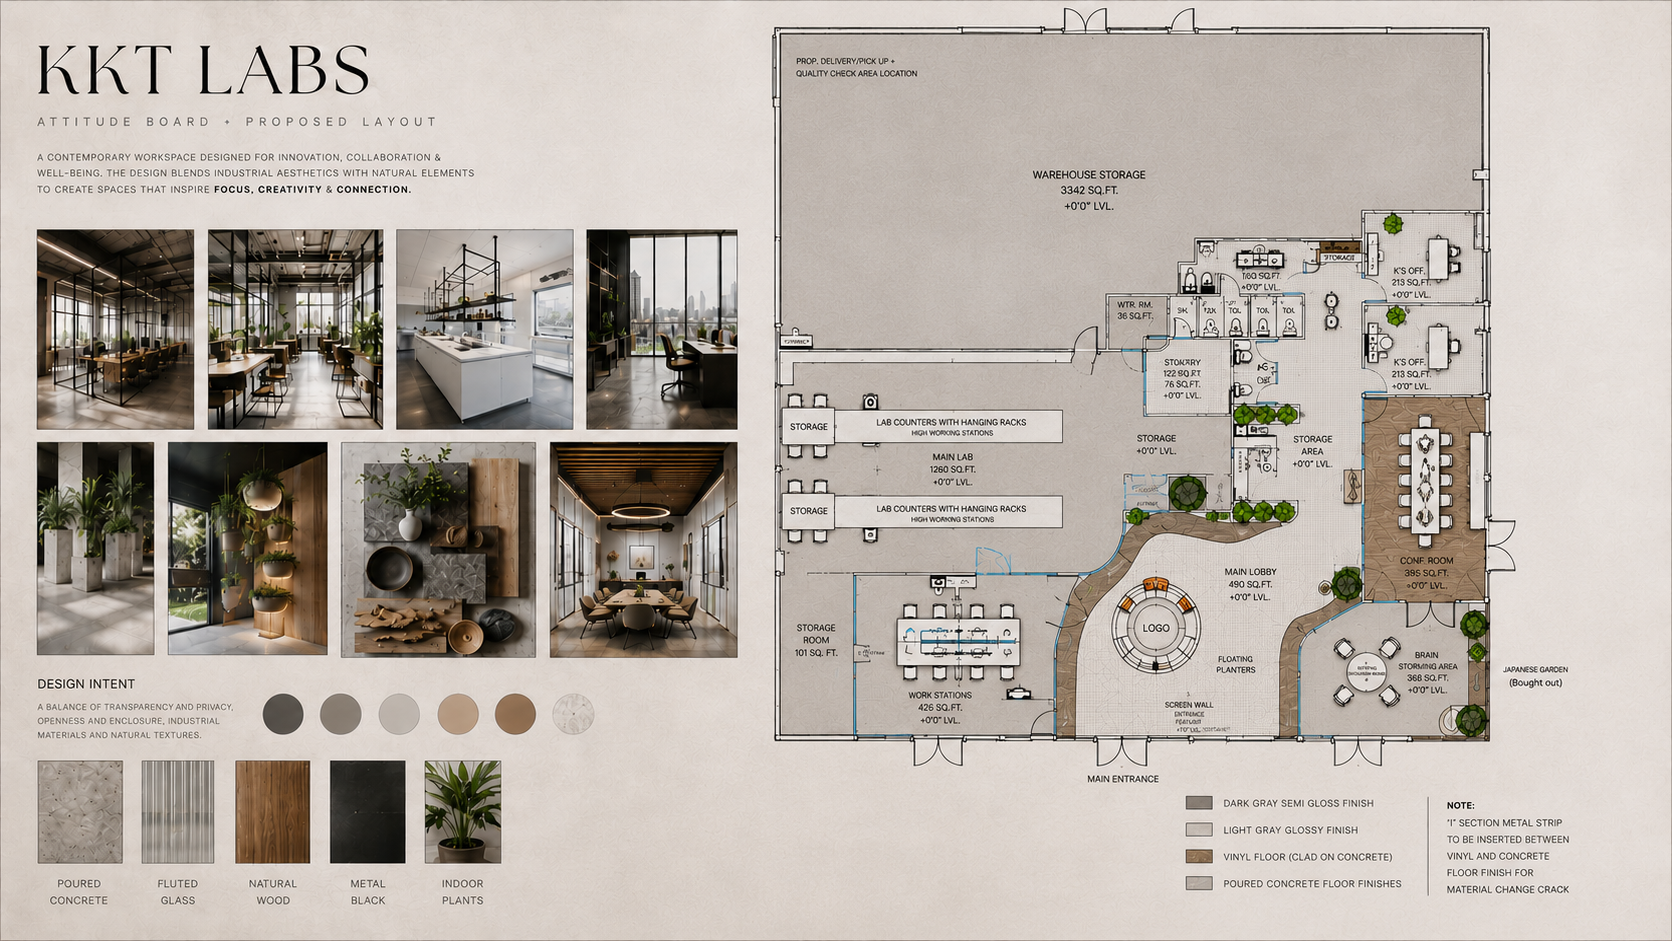
A clean cosmetics lab and warehouse designed to support both formulation and production at scale. The layout balances focused lab work with organized storage and movement, creating a natural flow between making, handling, and distribution.
Defined work zones, durable finishes, and clear circulation paths shape a space that feels structured, efficient, and easy to work in — supporting the rhythm of daily operations while maintaining a clean, contemporary environment.
Think. Test. Create | Austin
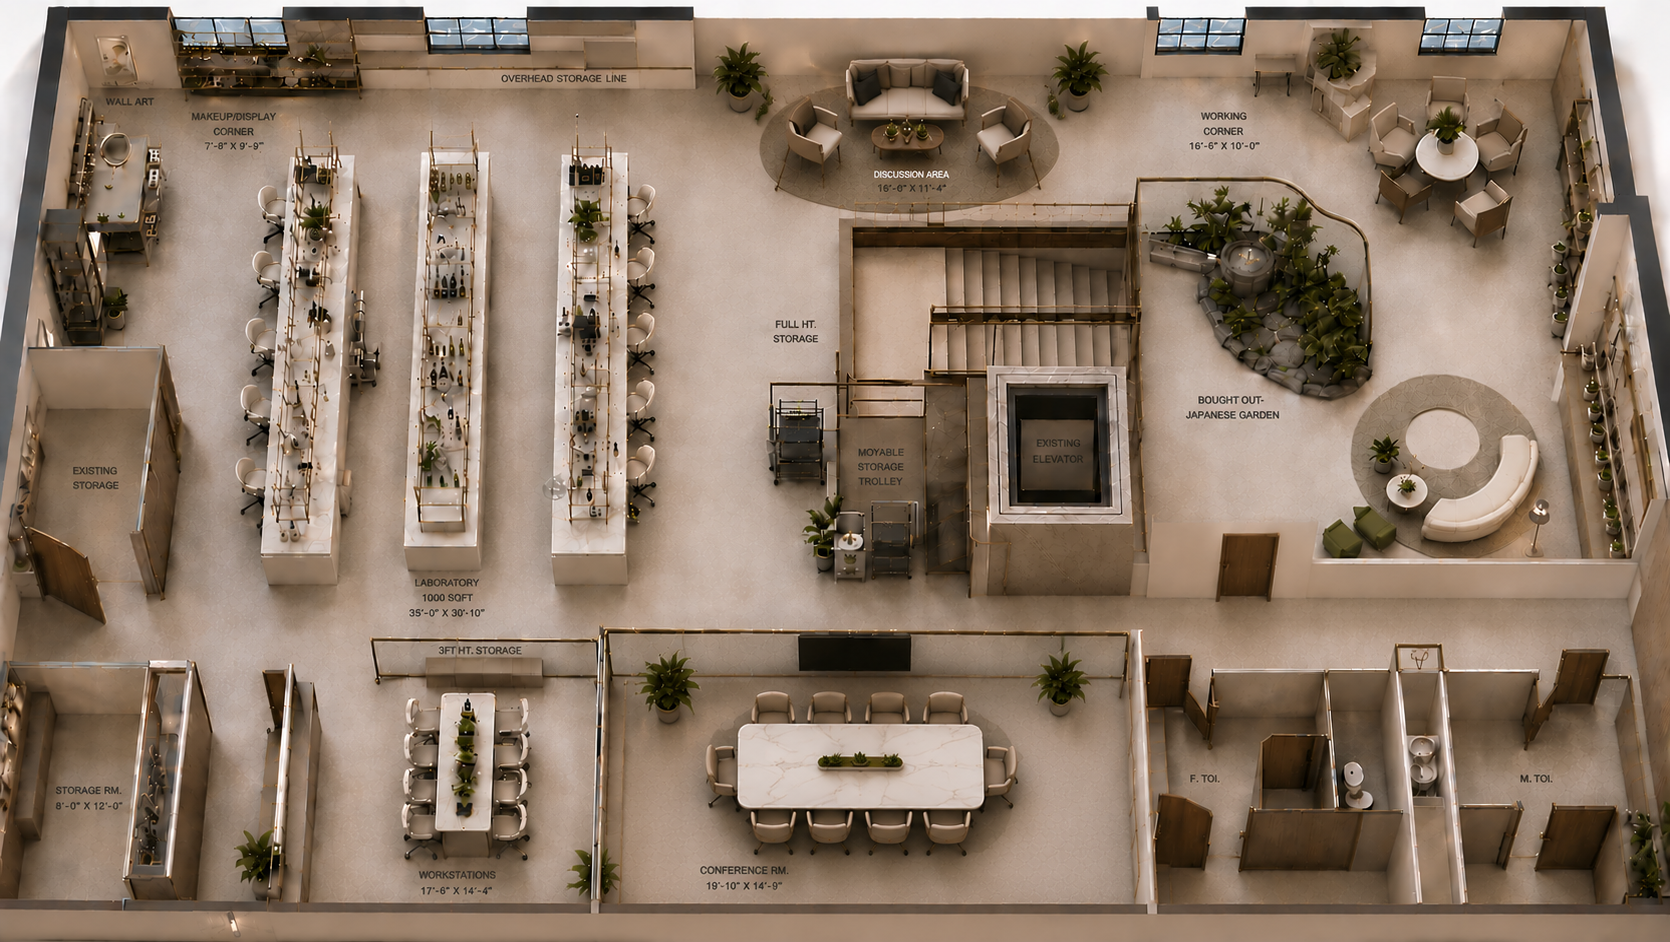
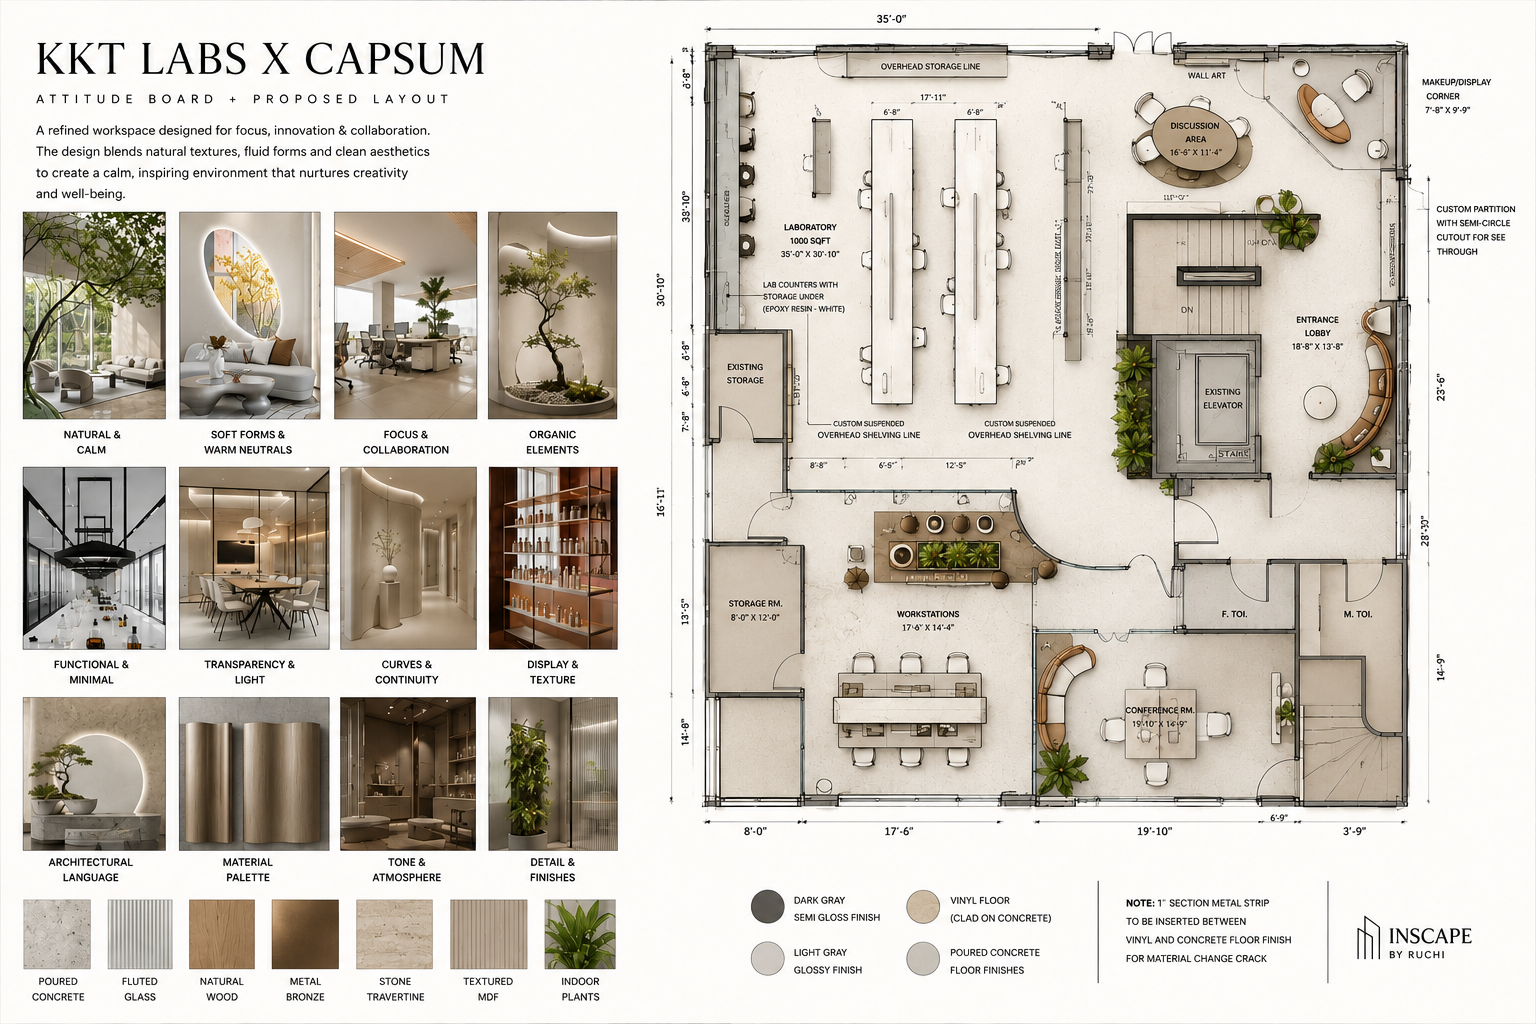
A clean cosmetics lab and display space designed to bring formulation and presentation together in a seamless, considered environment. The layout supports both focused lab work and the showcasing of finished products, allowing research and experience to come together naturally.
Clean lines, a restrained material palette, and thoughtfully integrated display elements create a space that feels precise yet welcoming — bridging the process behind the product with how it’s experienced.